

Spaces Designed Around Your Business.
Integrated furnishing and fit-out for companies, offices, medical centres, schools, universities and mosques, planned around how each space is used.
Our work reflects our approach.
At IBSS Innovations, we furnish and equip spaces around the needs of each organization. From company offices and medical centres to schools, universities and mosques, we focus on practical solutions, careful planning and attention to detail in every project.
- Projects delivered
- 120+
- Square metres furnished
- 85K m²
- Corporate & medical clients
- 60+
- Years of expertise
- 10+
Understanding your requirements
We begin by learning how your team works, what the space needs to support, and the requirements and timeline you have in mind.
Step inside a furnished workspace.
Scroll to walk through the office · move the cursor to look around · select a blue marker for details
Furniture in this office (text list)
Reception
- Reception counter Slatted oak-finish front, stone-look top and a lower work surface.
- Ergonomic task chair Mesh back, upholstered seat, armrests and a five-star base on castors.
- Monitor Flat-panel display on a desk stand.
- IBSS Innovations brand wall Wall panel carrying the IBSS Innovations logo.
- Sofa Upholstered three-seat sofa on slim metal legs.
- Coffee table Round stone-look top on a steel base.
- Lounge armchair Upholstered armchair for waiting and informal meetings.
- Indoor plant × 2 Potted indoor plant.
Workstations
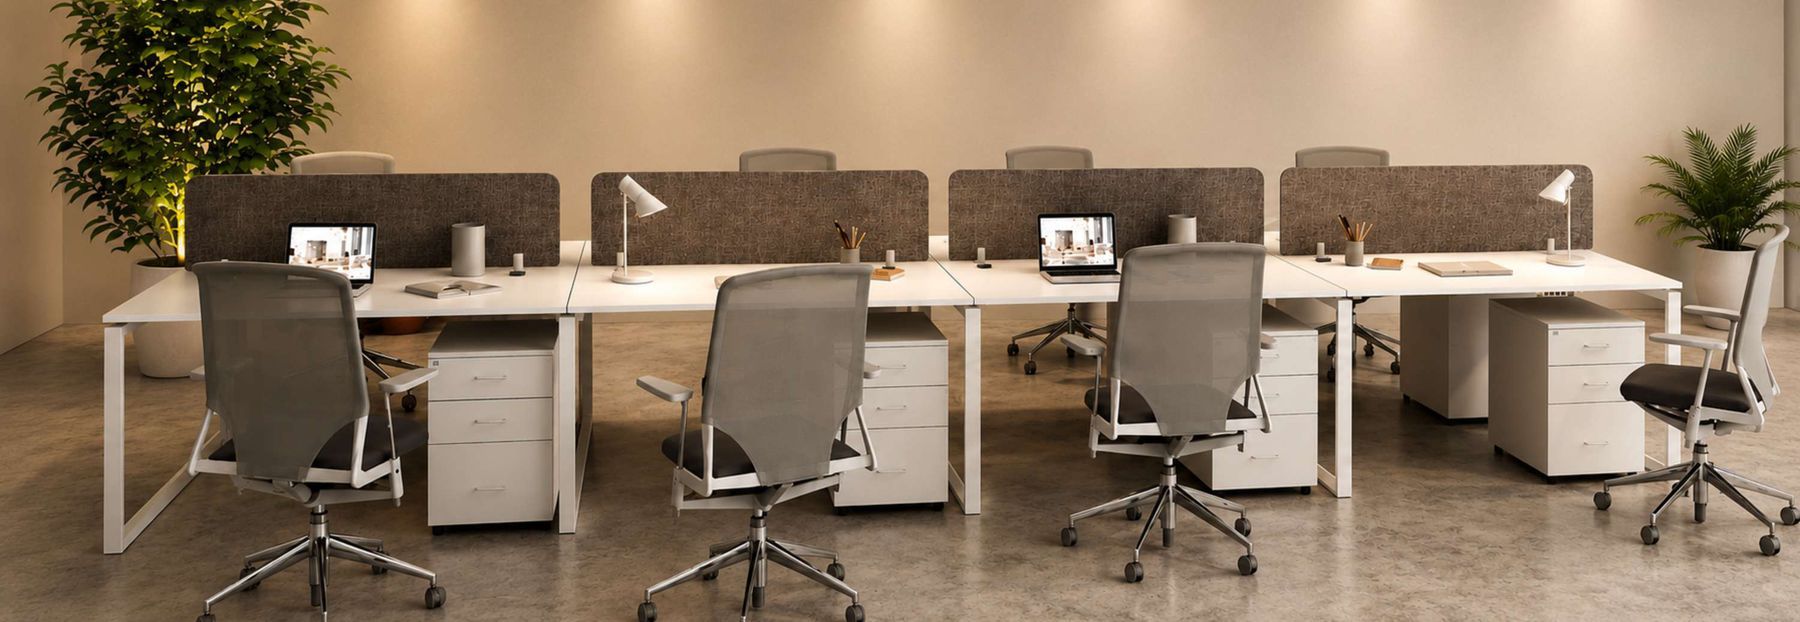
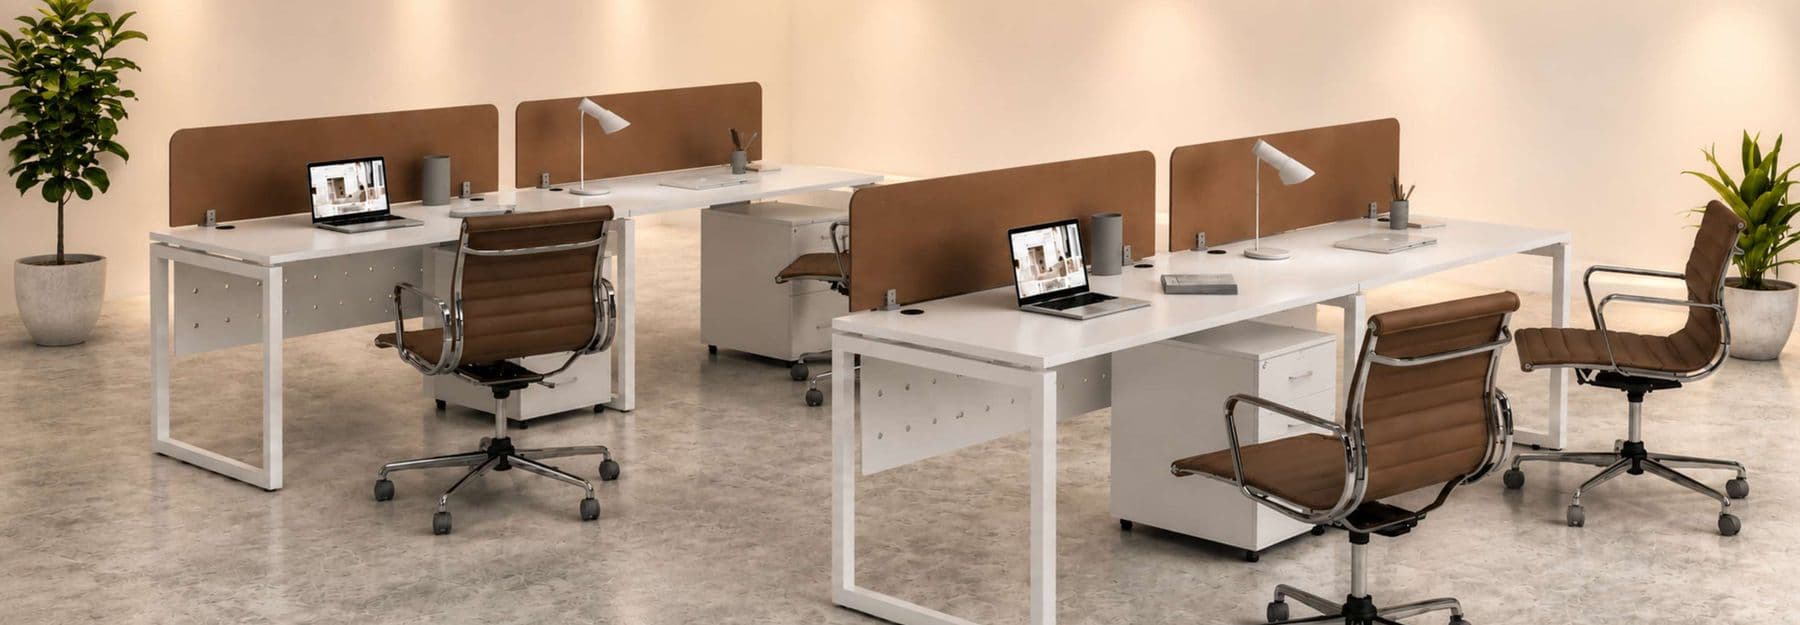
- Office desk × 8 Laminate worktop on a powder-coated steel frame, with a modesty panel.
- Ergonomic task chair × 8 Mesh back, upholstered seat, armrests and a five-star base on castors.
- Monitor × 8 Flat-panel display on a desk stand.
- Mobile pedestal × 8 Three-drawer pedestal on castors that sits under the desk.
- Desk screen × 2 Fabric-covered privacy screen between facing desks.
- Linear pendant light × 2 Suspended linear LED luminaire.
- Indoor plant Potted indoor plant.
Storage
- Storage cabinet × 7 Full-height cabinet with two hinged doors and internal shelves.
Meeting room
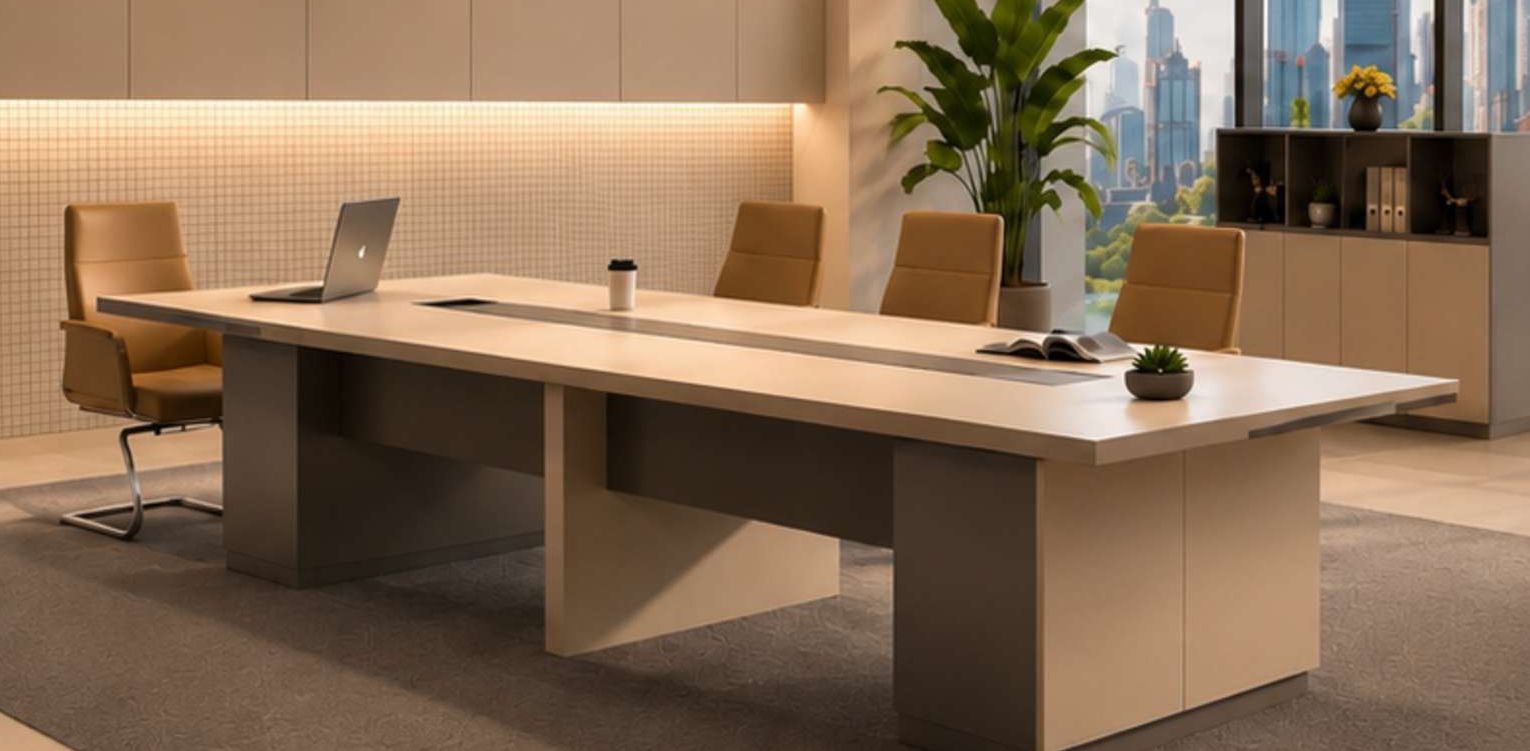
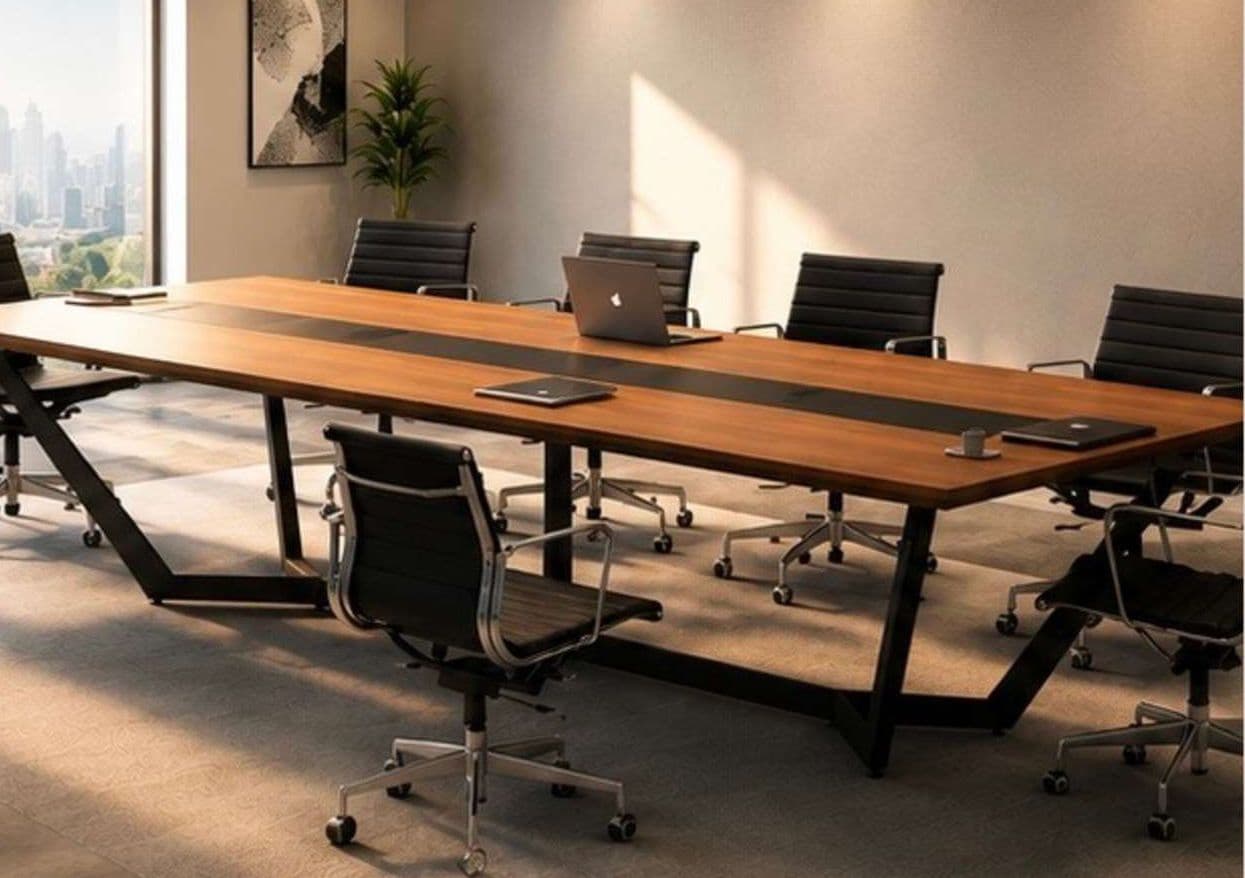
- Conference table Oak-finish top on twin steel pedestals, with a central cable port.
- Meeting chair × 8 Upholstered meeting chair on a five-star base.
- Storage credenza Low storage unit with hinged doors on a steel base.
- Display screen Wall-mounted screen for presentations and video calls.
- Linear pendant light Suspended linear LED luminaire.
- Acoustic panel × 2 Fabric-wrapped wall panel that softens room acoustics.
- Indoor plant Potted indoor plant.
Executive office
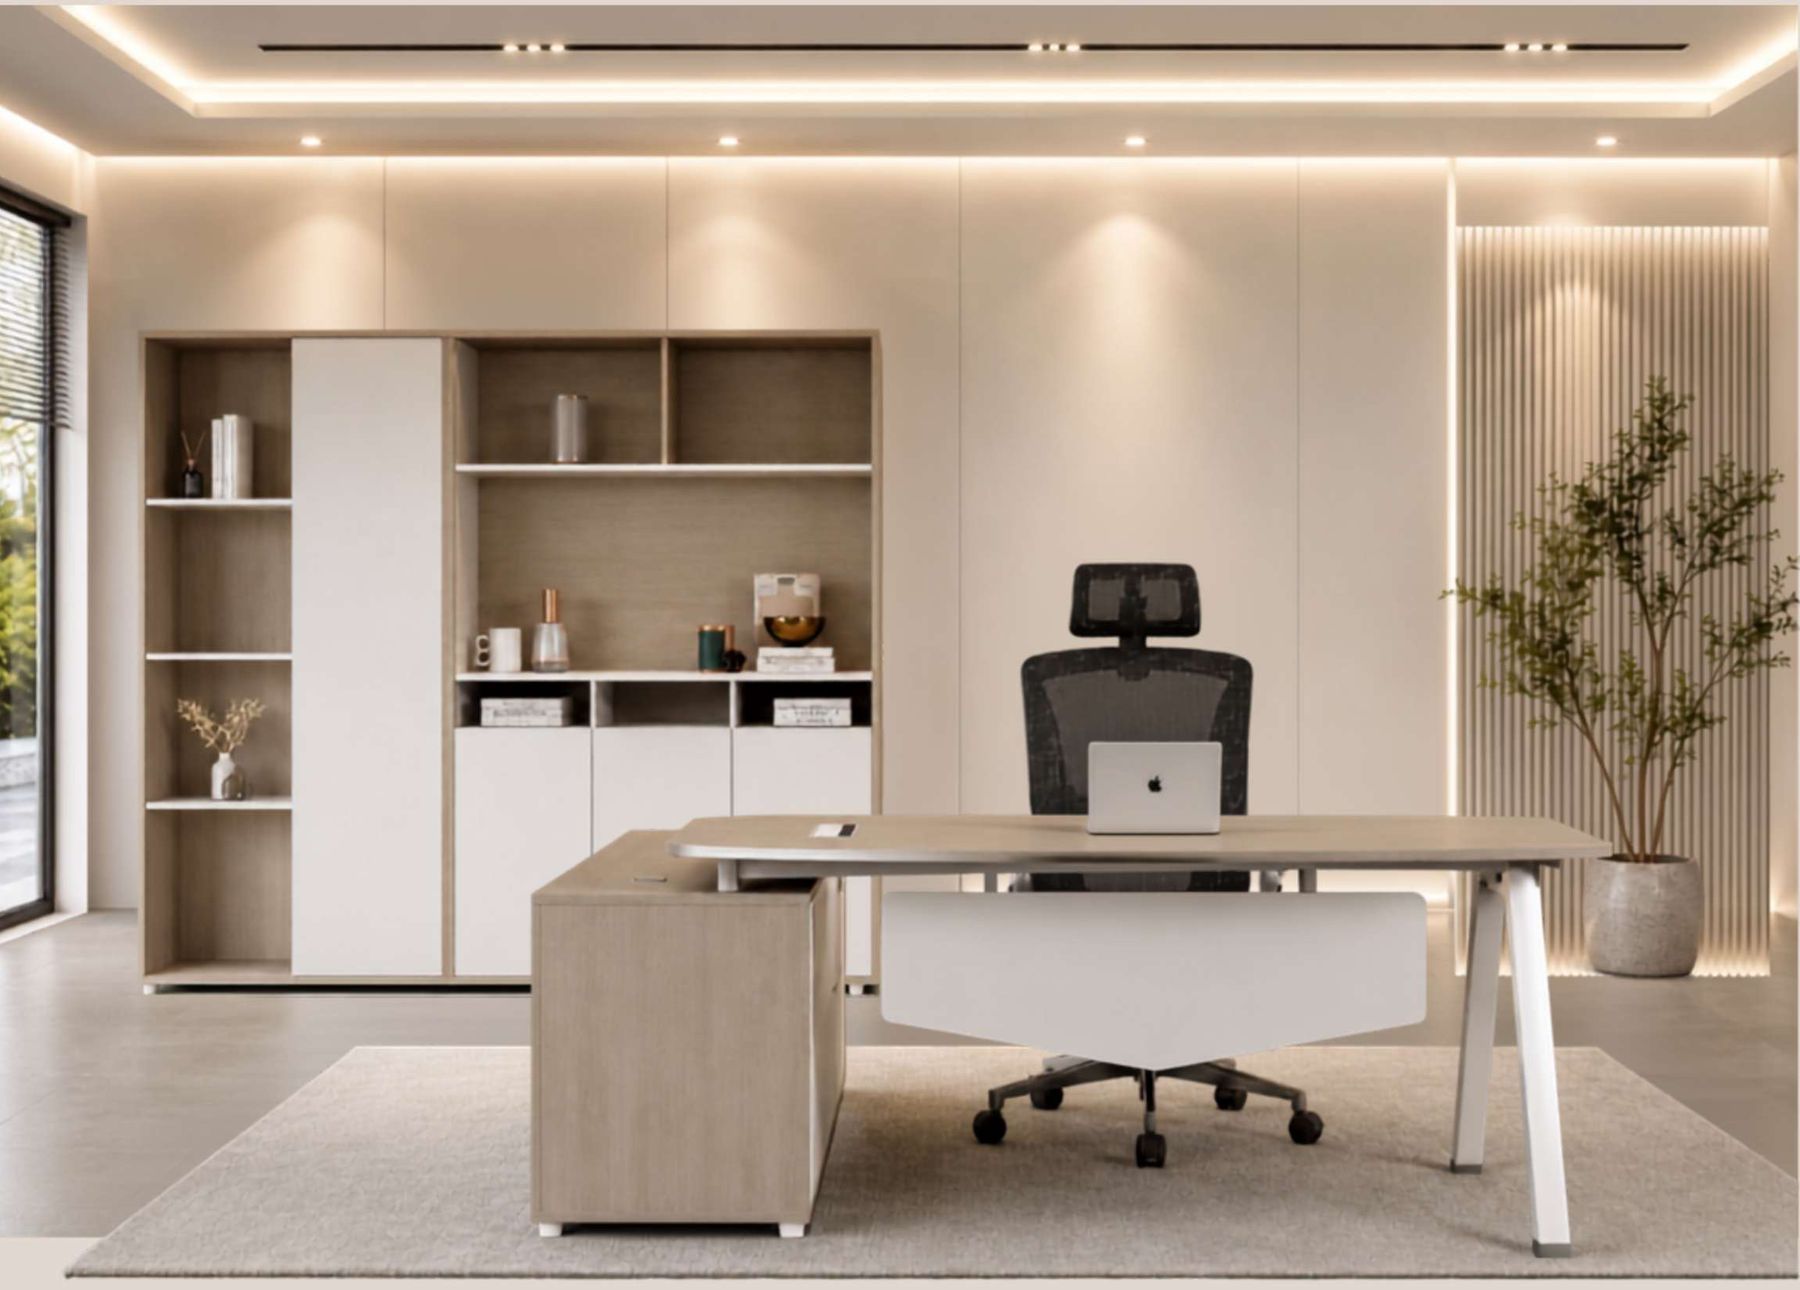
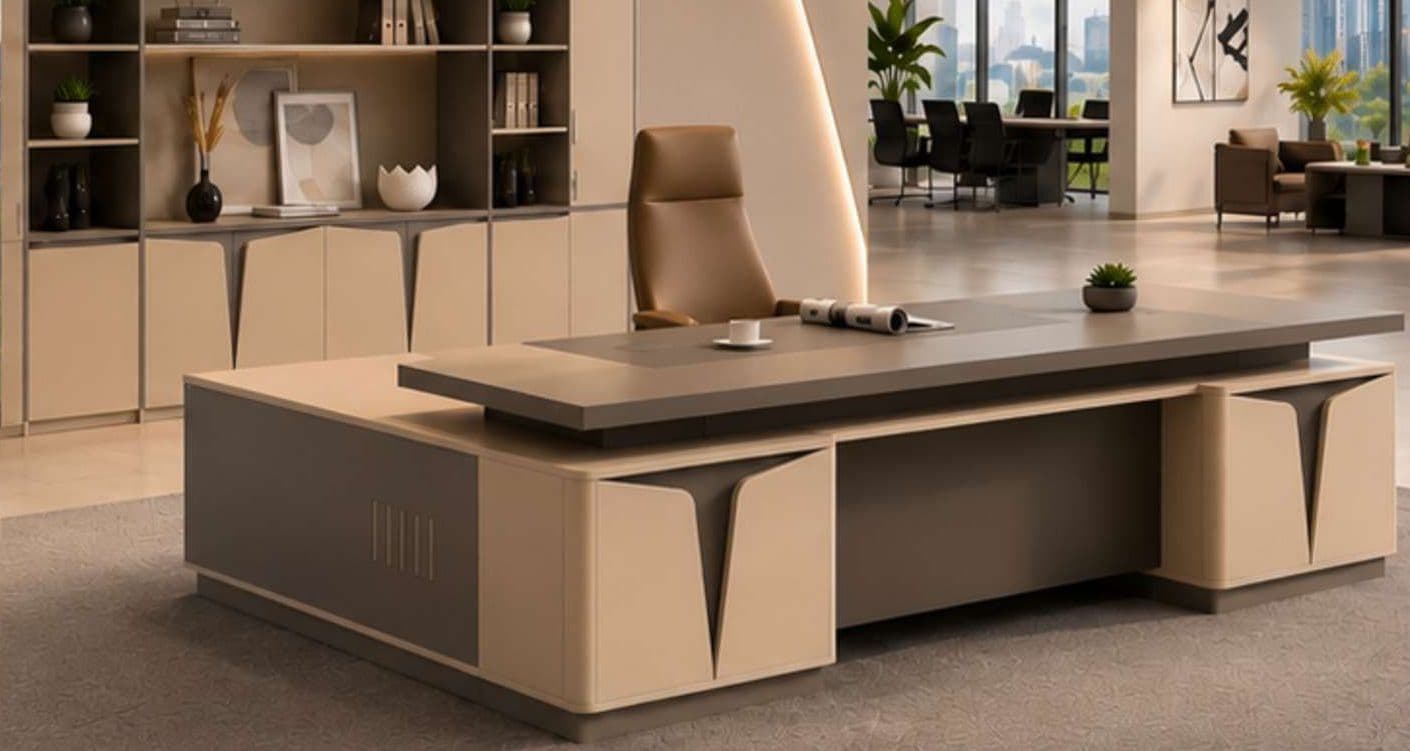
- Executive desk Walnut-finish worktop on panel legs, with a drawer pedestal.
- Executive chair High-back upholstered chair on a five-star base.
- Monitor Flat-panel display on a desk stand.
- Visitor chair × 2 Upholstered seat and back on a cantilever steel frame.
- Storage credenza Low storage unit with hinged doors on a steel base.
- Open shelving unit Open shelves for files, books and display items.
- Indoor plant Potted indoor plant.
- Pendant light Suspended dome pendant.
Lounge
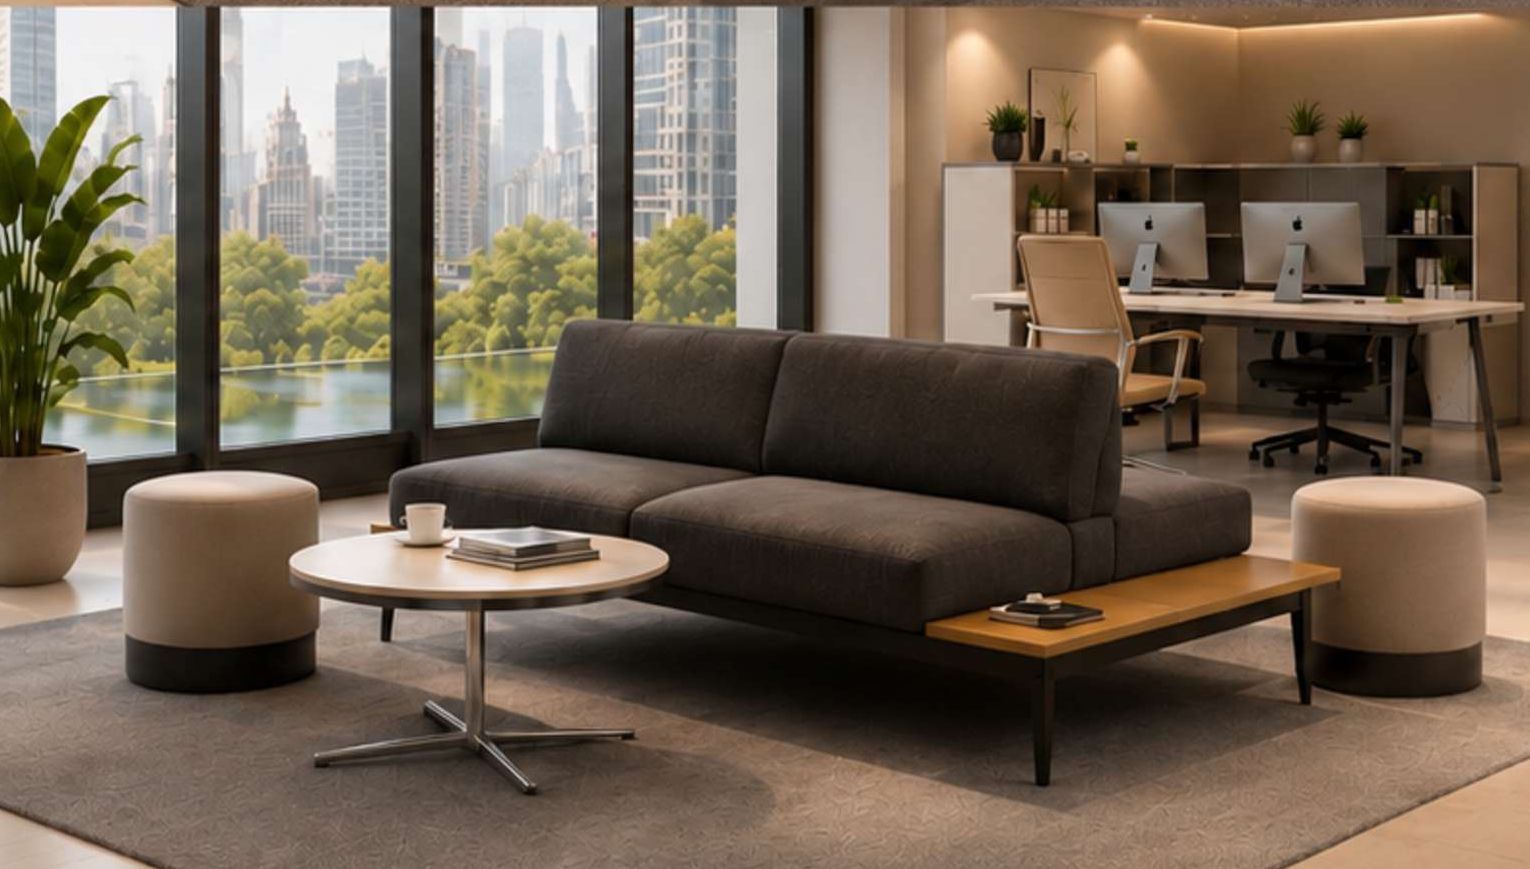
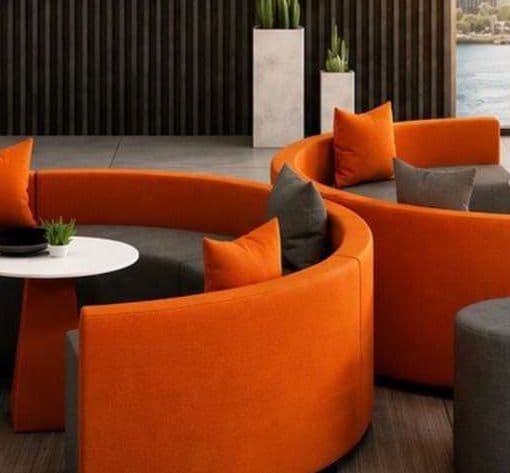
- Sofa Upholstered three-seat sofa on slim metal legs.
- Lounge armchair × 2 Upholstered armchair for waiting and informal meetings.
- Coffee table Round stone-look top on a steel base.
- Floor lamp Free-standing floor lamp with a fabric shade.
- Indoor plant × 2 Potted indoor plant.
- Pendant light Suspended dome pendant.
Our projects speak for themselves.
Explore our work across companies, offices, medical centres, schools, universities and mosques, with details of each project and the solutions delivered.
Explore Our ProjectsExecutive Headquarters Suite
Riyadh · 2025 · 45 days
View Project · Executive Headquarters SuiteOpen-Plan Operations Floor
Jeddah · 2025 · 60 days
View Project · Open-Plan Operations FloorBoardroom & Leadership Suite
Riyadh · 2024 · 30 days
View Project · Boardroom & Leadership Suite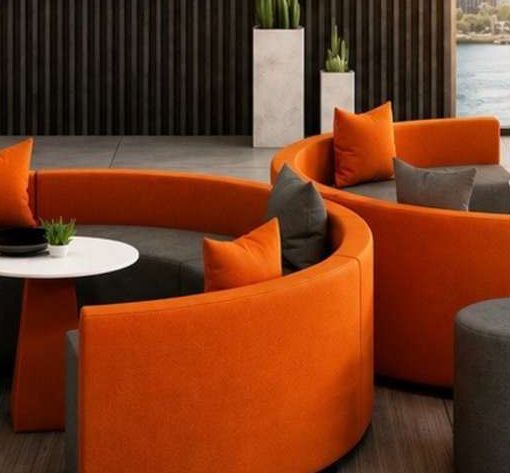
Collaborative Coworking Hub
Dammam · 2024 · 40 days
View Project · Collaborative Coworking Hub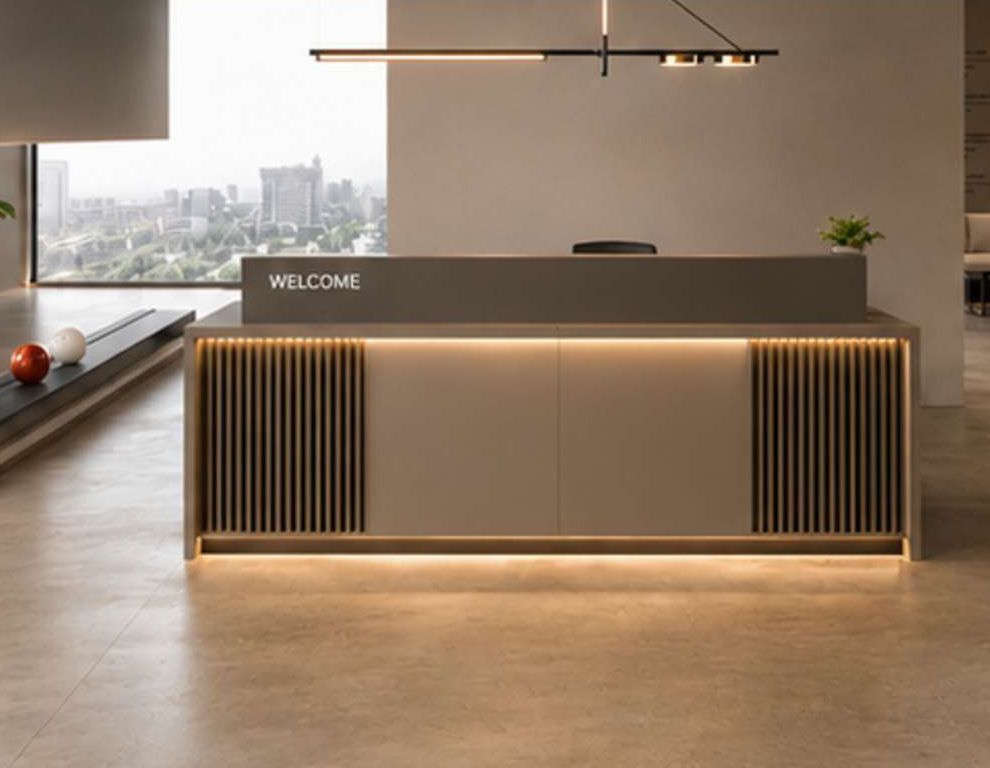
Medical Centre Reception & Lounges
Riyadh · 2025 · 50 days
View Project · Medical Centre Reception & Lounges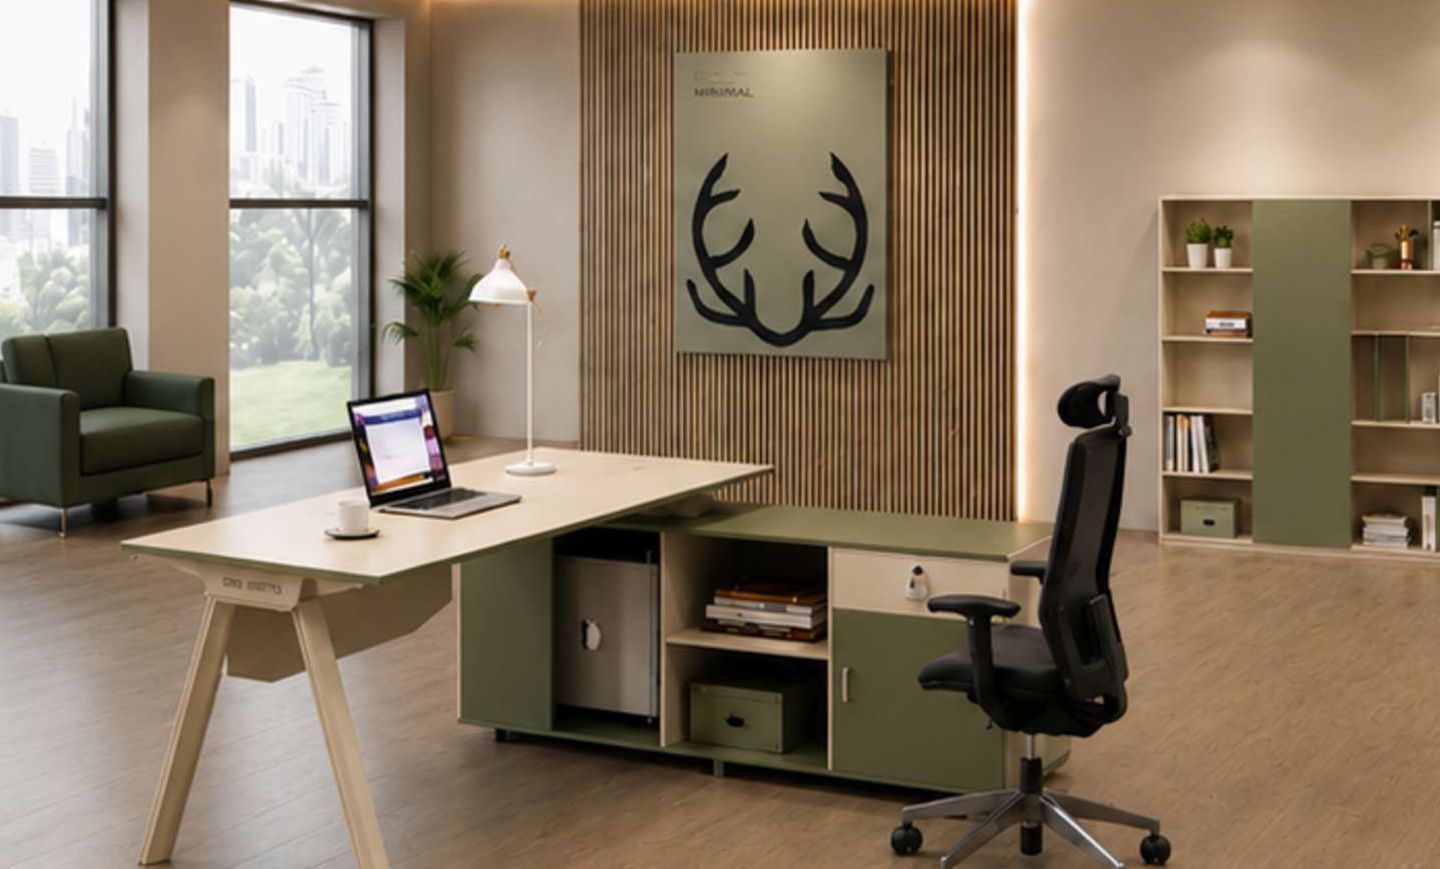
Clinic Administrative Offices
Jeddah · 2024 · 25 days
View Project · Clinic Administrative OfficesTrusted across sectors
Companies, offices, medical centres, schools, universities and mosques. Client names and logos are shown once approved for publication.
 Test ClientLast Test
 ElNasrTest 2Mr Yasser
Questions clients often ask
Didn’t find your answer? Our team is ready to discuss your project.
Discuss Your ProjectWe furnish and equip companies, offices, medical centres, schools, universities and mosques, with each project planned around how the space will be used.
Space planning, furniture selection and supply, delivery and installation, and support after handover, coordinated by one team from the first visit to the finished space.
Yes. We furnish classrooms, lecture halls, libraries, laboratories, staff rooms and administrative offices with durable furniture suited to daily student use.
Yes. We furnish mosques and their facilities, such as prayer halls, libraries, offices and meeting rooms, with materials chosen for heavy, everyday use.
Yes. We furnish reception areas, waiting lounges, clinics and administrative offices with surfaces that are easy to clean and maintain.
Yes. We share the proposed layout and furniture selection, including 3D views where needed, so you can review and approve everything before supply begins.
It depends on the area and scope of each project. We agree a timeline with you at the start and follow up on each stage through to handover.
Contact us by phone, email, WhatsApp or the form on the Contact page, and our team will arrange a visit or a call to discuss your requirements.
Planning your next project?
Tell us what you need, and let’s explore the right furnishing and fit-out solutions for your space.