

Project overview
About this project
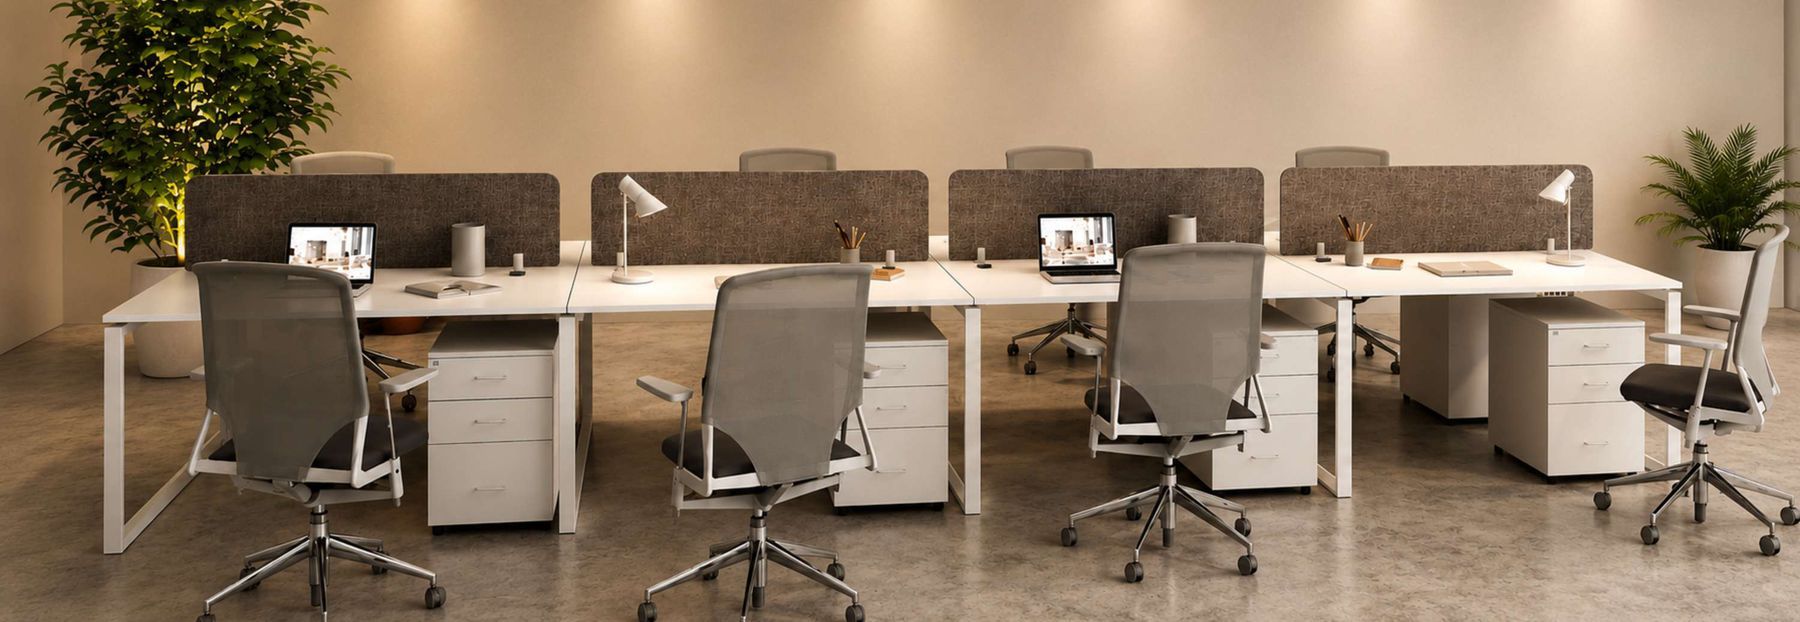
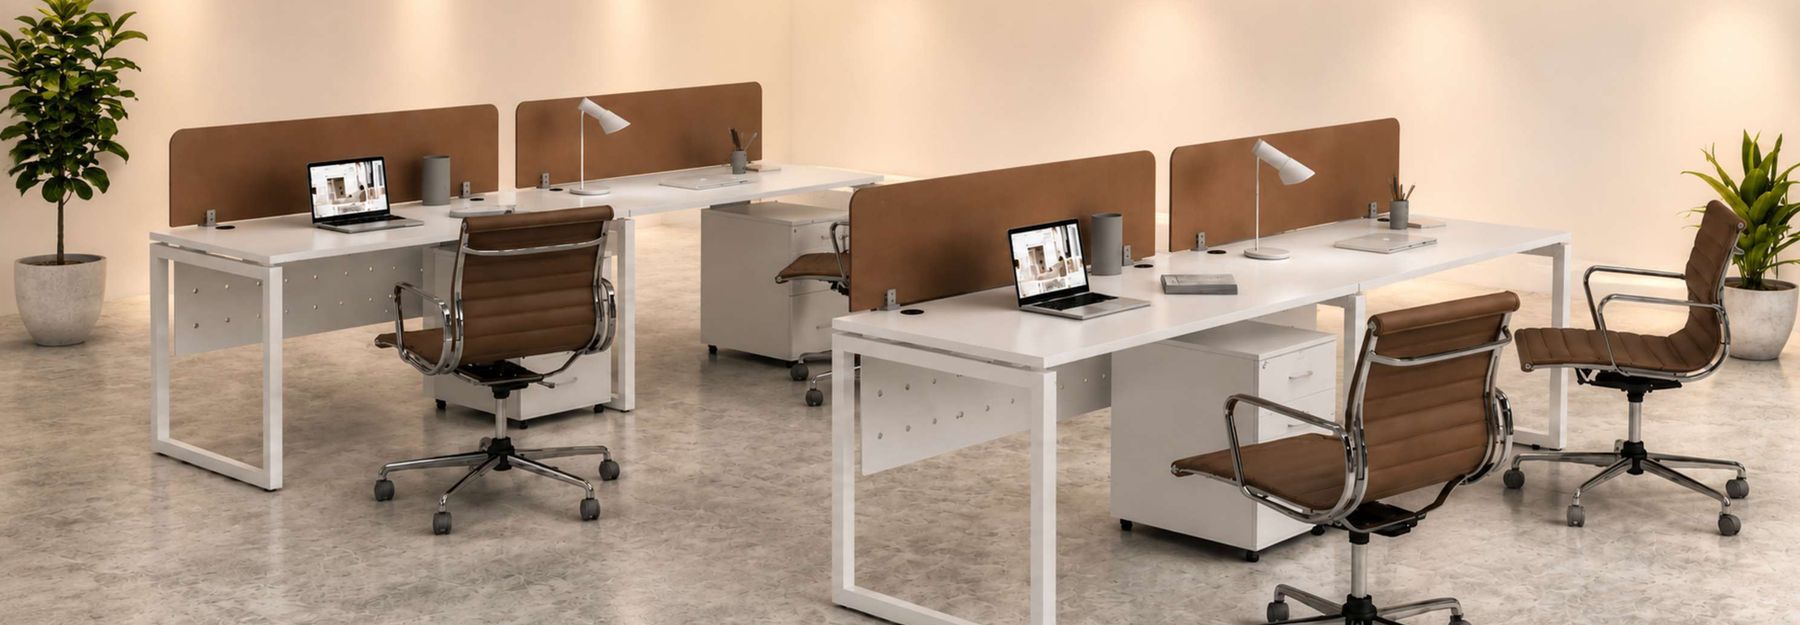
AcousticsAcoustic fabric partitionDesk-mounted screens reduce noise and add privacy.
SeatingErgonomic mesh chairAdjustable arms, lumbar and seat depth.
StorageMobile pedestalsLockable three-drawer units on castors.
What the space required
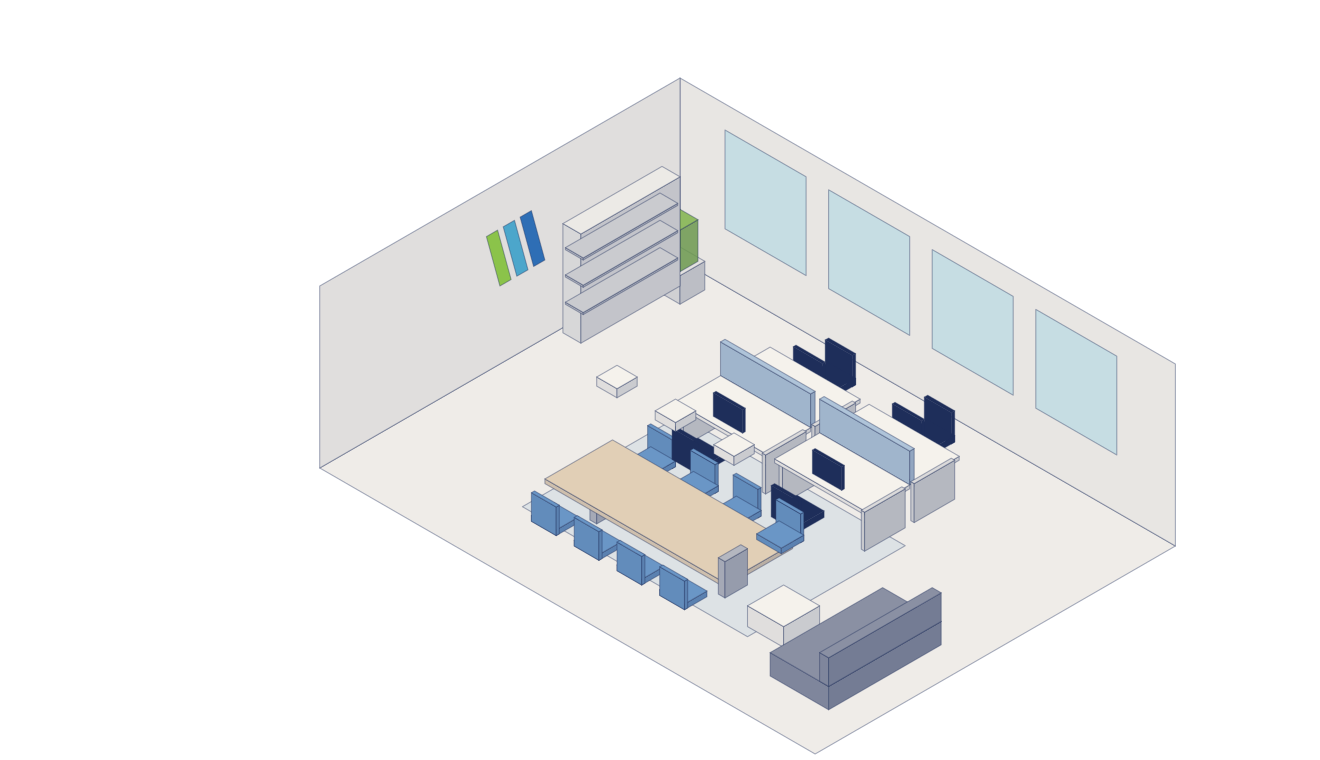
A large team moving into an open floor needed focus, privacy and storage without losing the openness of the space.
How we delivered it
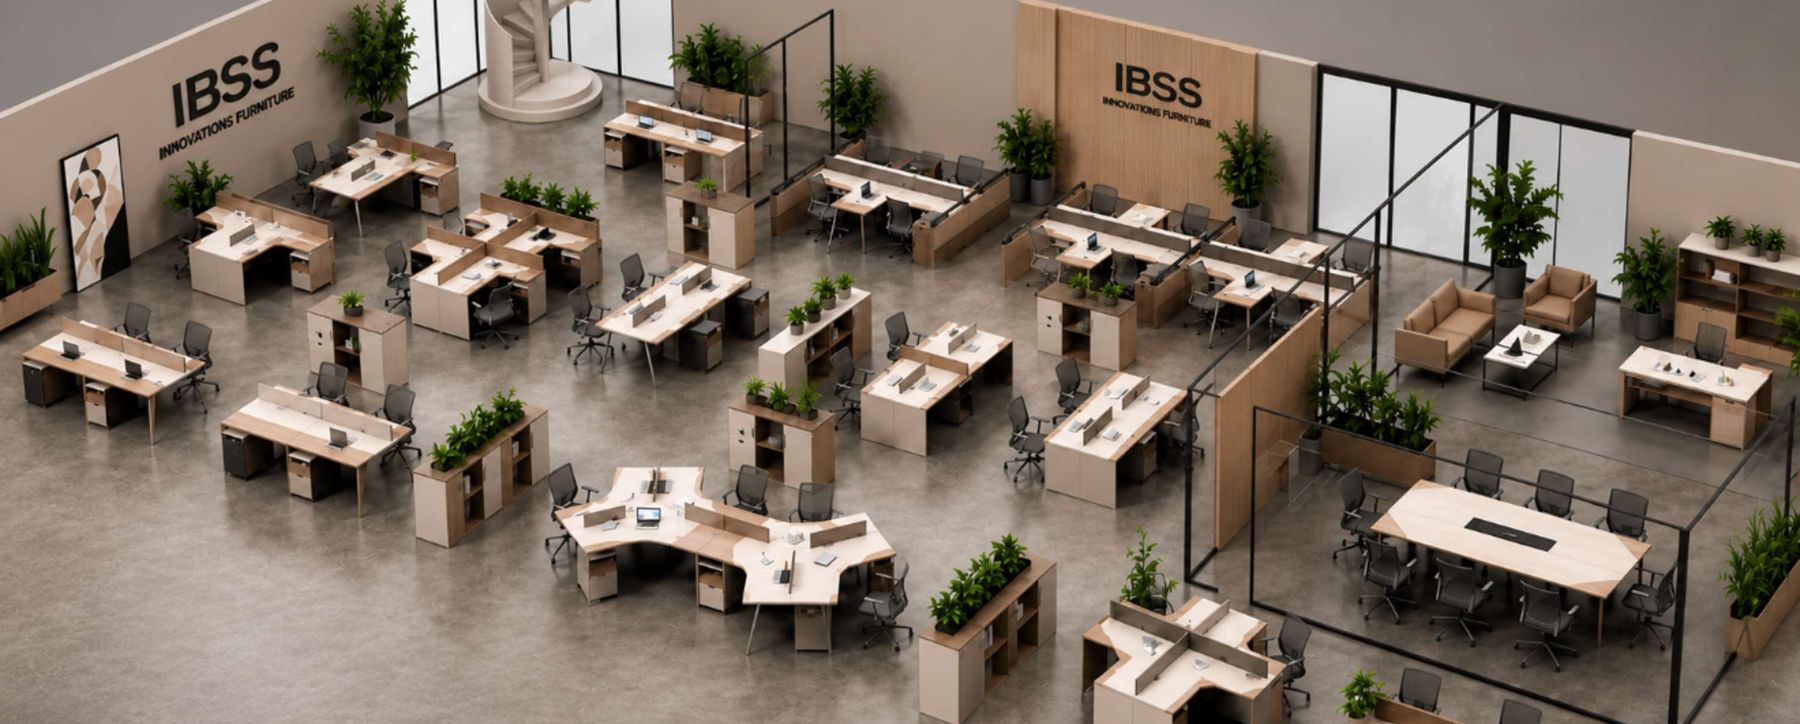
Clustered white workstations with acoustic fabric screens, mobile pedestals and ergonomic mesh chairs — arranged along daylight with clear circulation aisles.
Scope of work
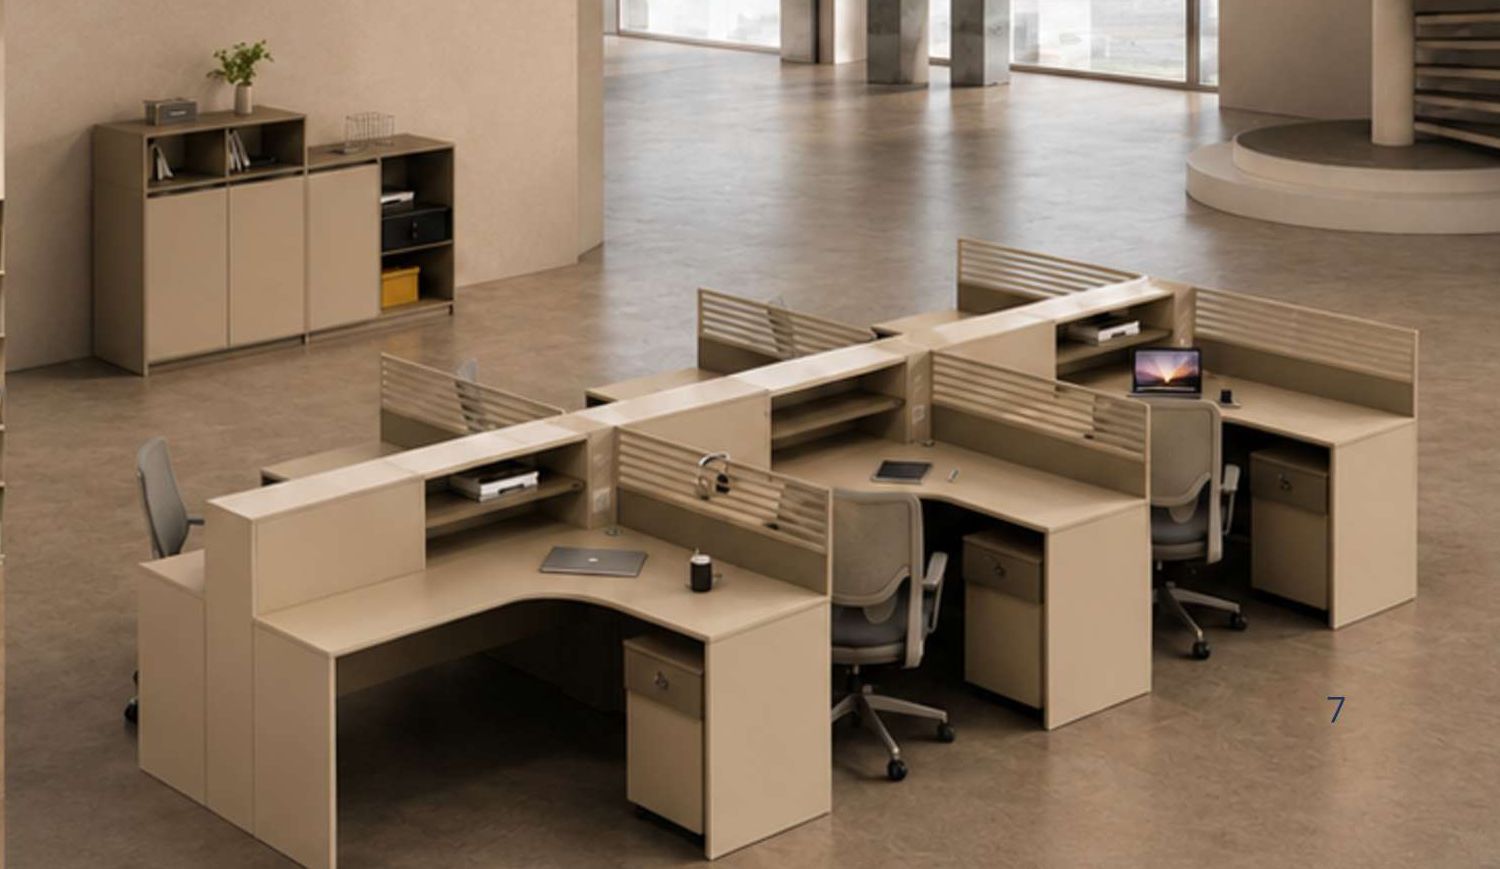
- WorkstationsClustered desks with fabric privacy screens
- Ergonomic chairsMesh task and leather executive seating
- Storage & shelvingFull-height cabinets and display shelving
- Meeting tablesBoardroom and huddle tables with power
- Lounge seatingSofas, poufs and soft seating
Planning your next project?
Tell us what you need, and let’s explore the right furnishing and fit-out solutions for your space.