

Project overview
About this project
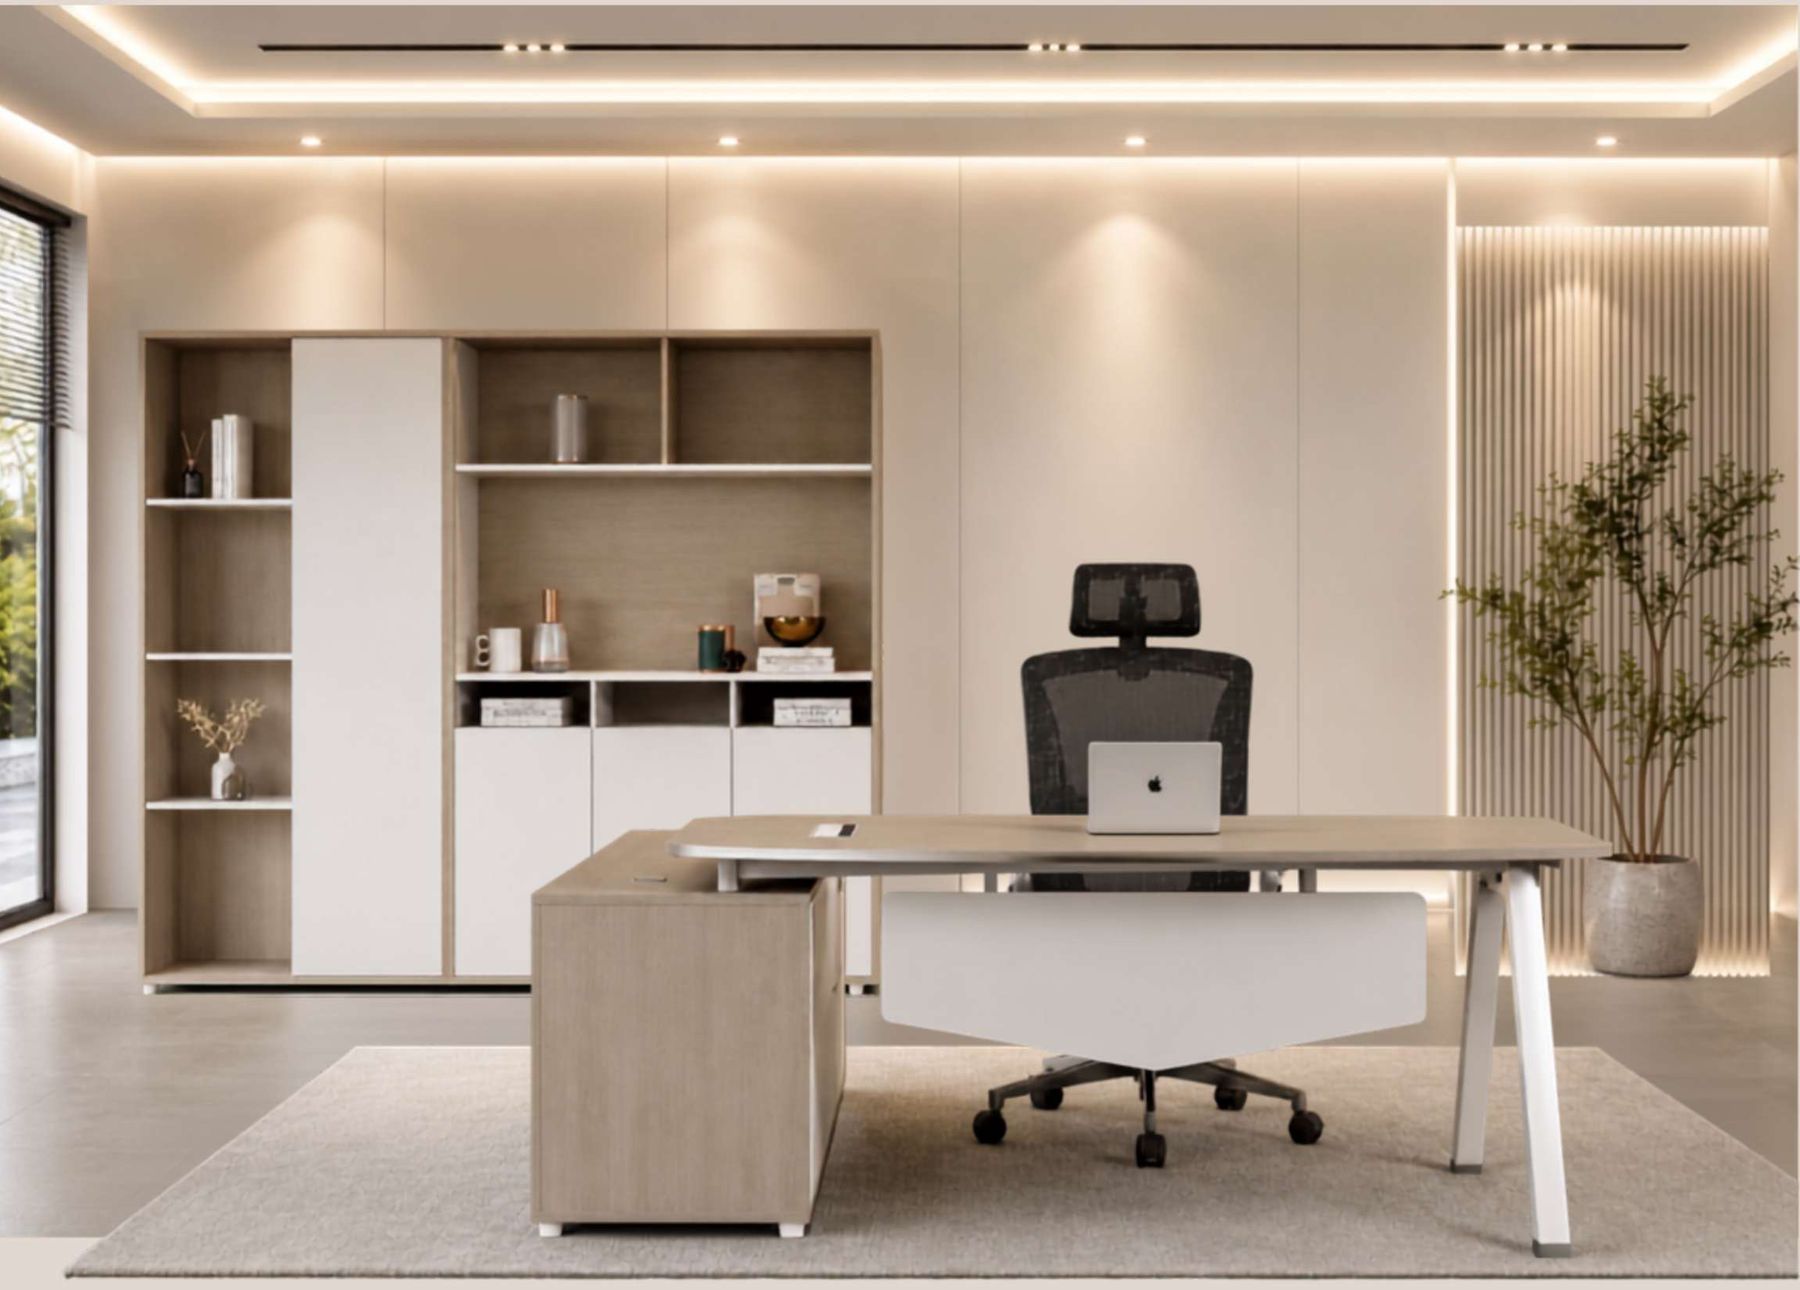
LightingWarm hidden LED coveIndirect light that softens the whole room.
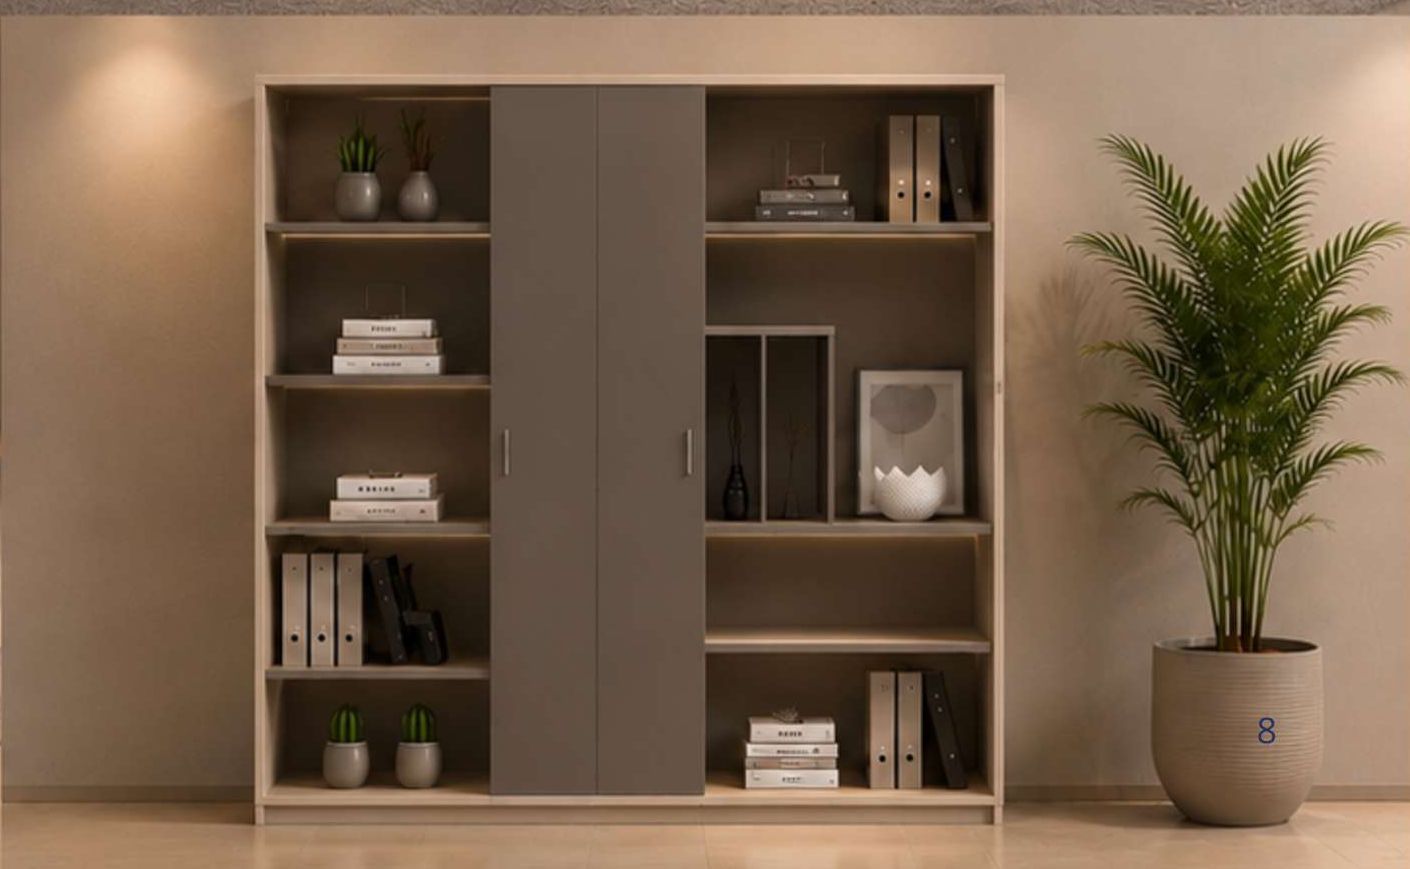
StorageOff-white storage wallOpen display shelves with closed cabinets below.
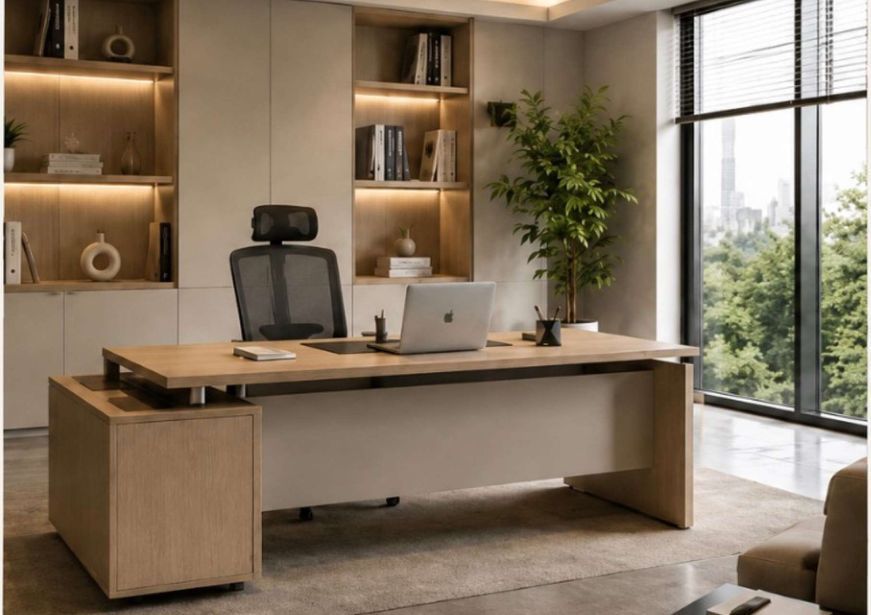
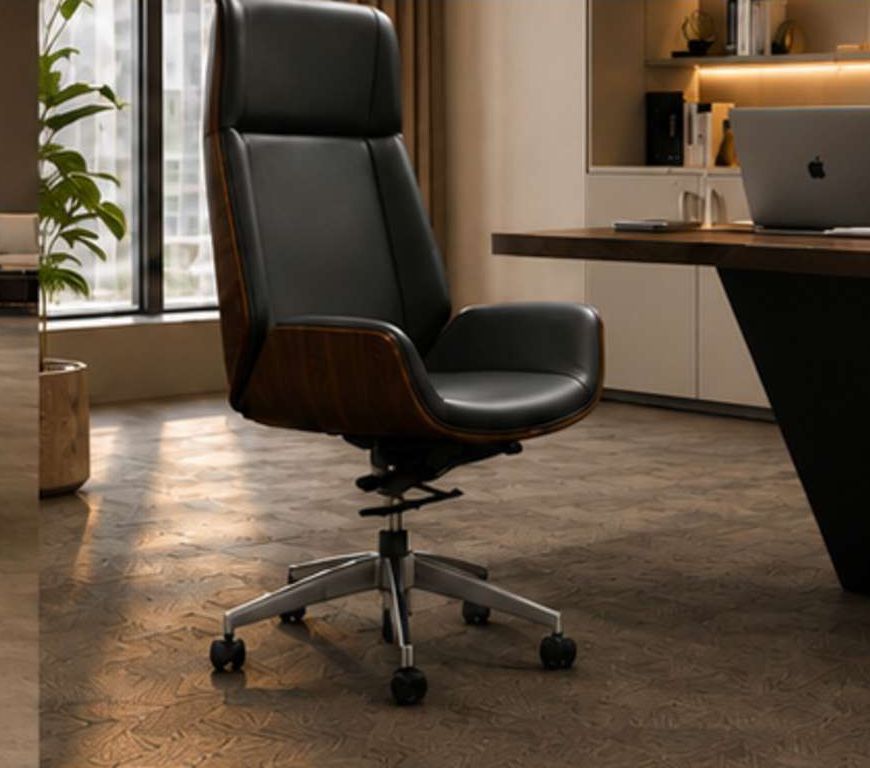
FinishNatural oak deskOak top with steel A-frame legs.
What the space required
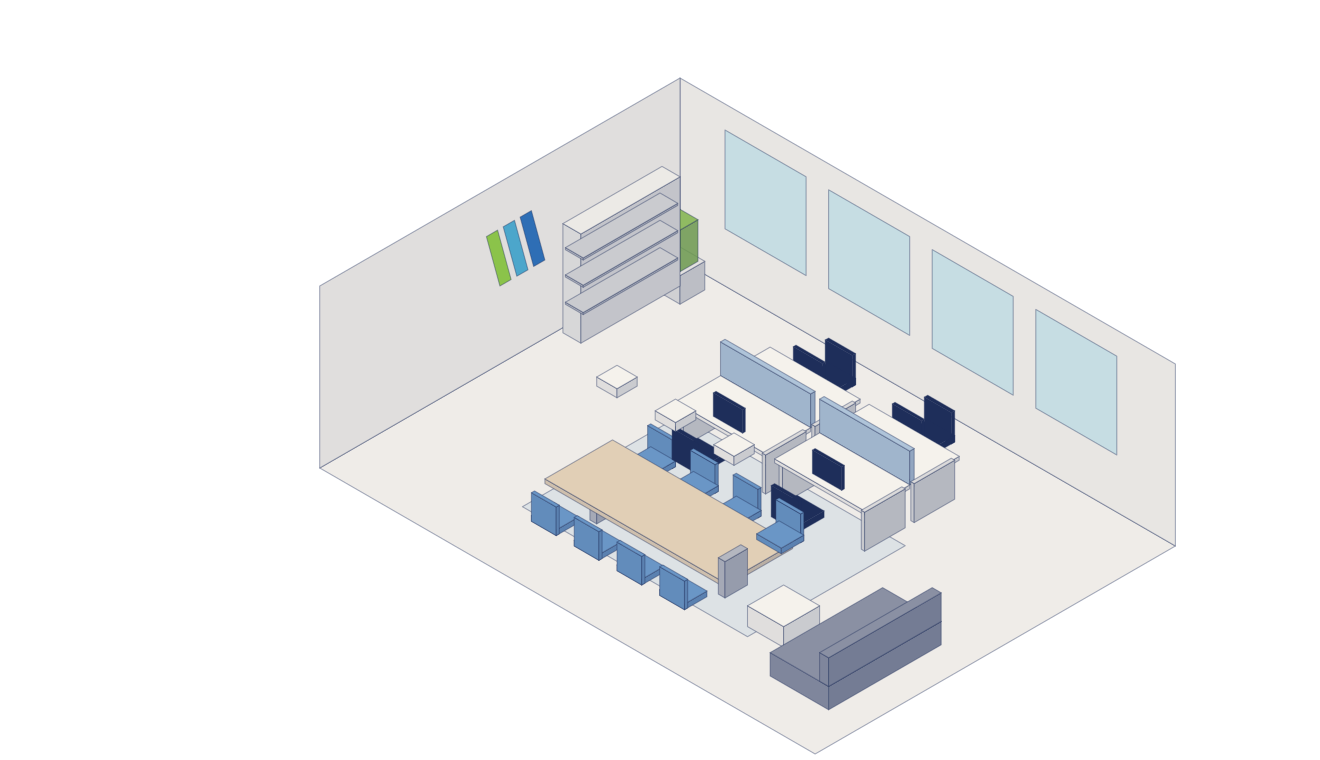
A leadership floor that had to feel calm and premium, while fitting private offices, storage and a meeting area into a tight footprint.
How we delivered it
We paired light oak desks with full-height off-white storage walls and hid warm LED in ceiling coves and shelving — creating depth without clutter.
Scope of work
- Executive desksL-shaped desks with returns and storage
- Ergonomic chairsMesh task and leather executive seating
- Storage & shelvingFull-height cabinets and display shelving
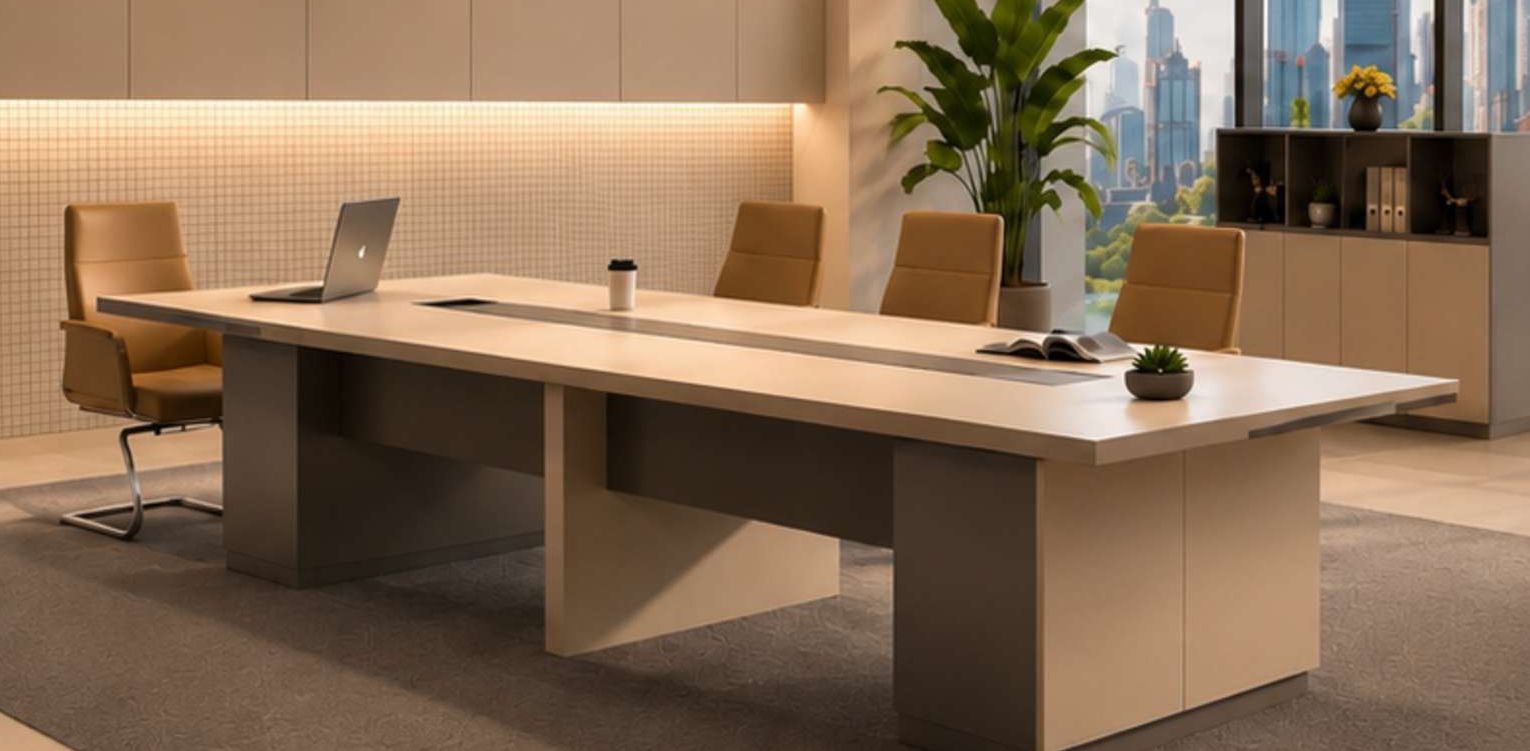
- Meeting tablesBoardroom and huddle tables with power
- Reception counterCustom counter with integrated LED
More like this
Planning your next project?
Tell us what you need, and let’s explore the right furnishing and fit-out solutions for your space.