

Project overview
About this project
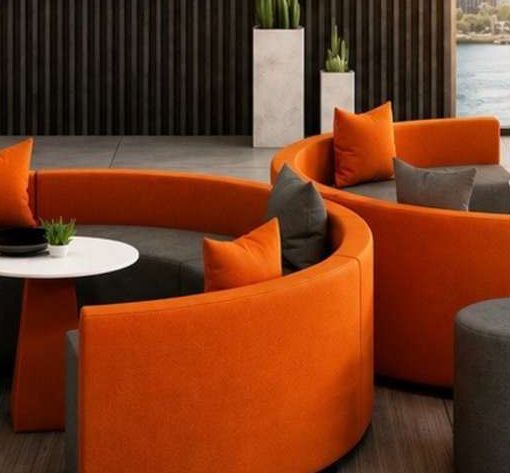
LoungeCurved lounge sofasSoft seating for informal meetings.
FabricUpholstered cushionsDurable commercial-grade fabric.
TableRound side tableWhite top for coffee and laptops.
What the space required
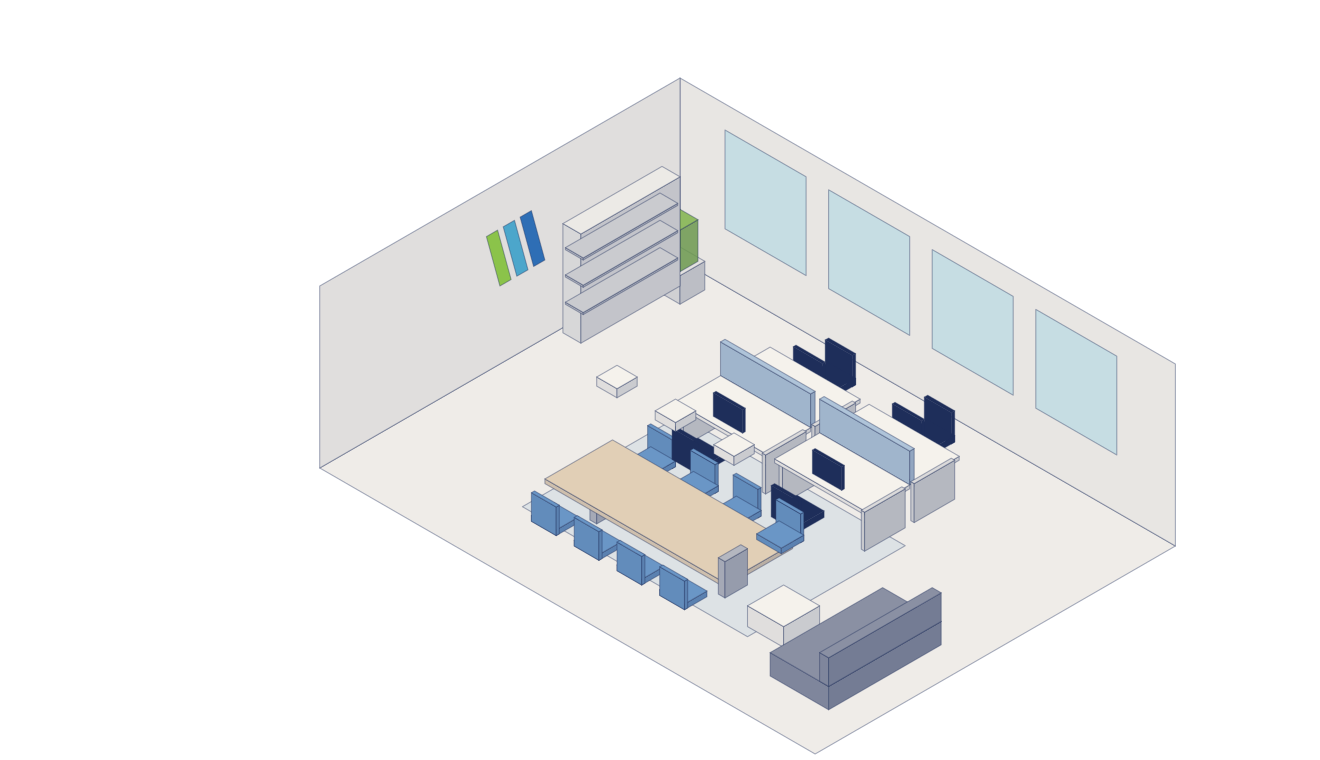
Members needed a mix of focus desks, informal lounges and bookable meeting spots in one flexible floor.
How we delivered it
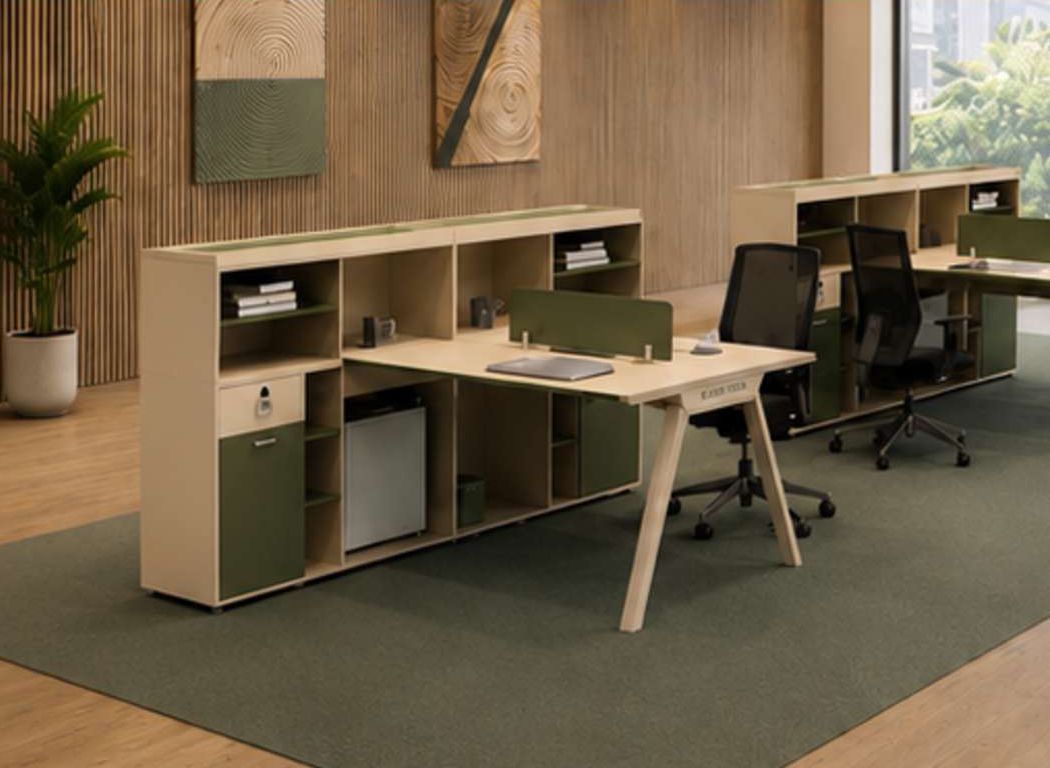
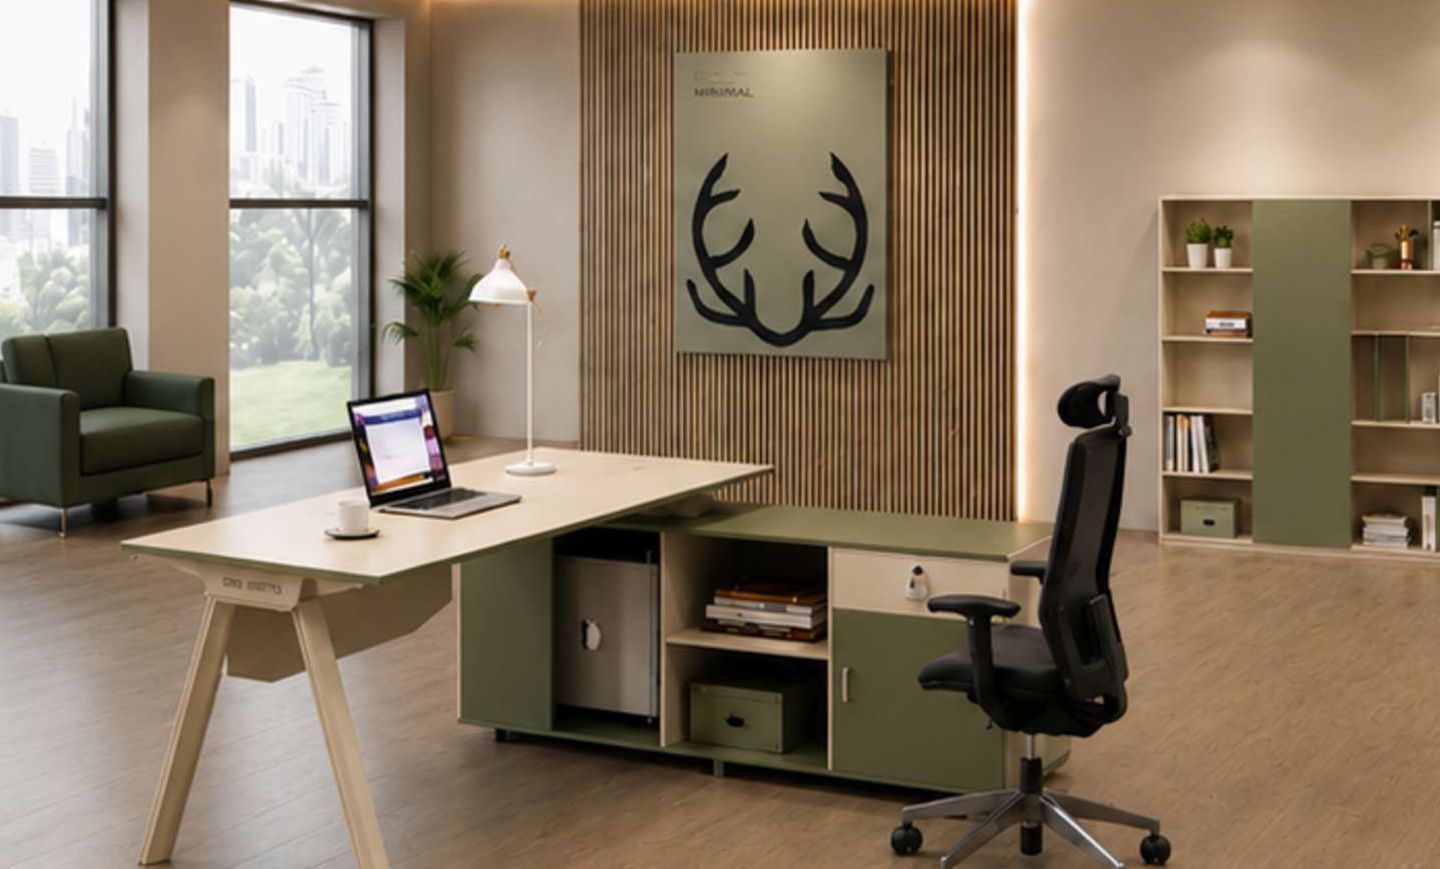
Curved lounge seating in bold colour, sage-green storage and modular desks let the floor shift between focus and collaboration through the day.
Scope of work
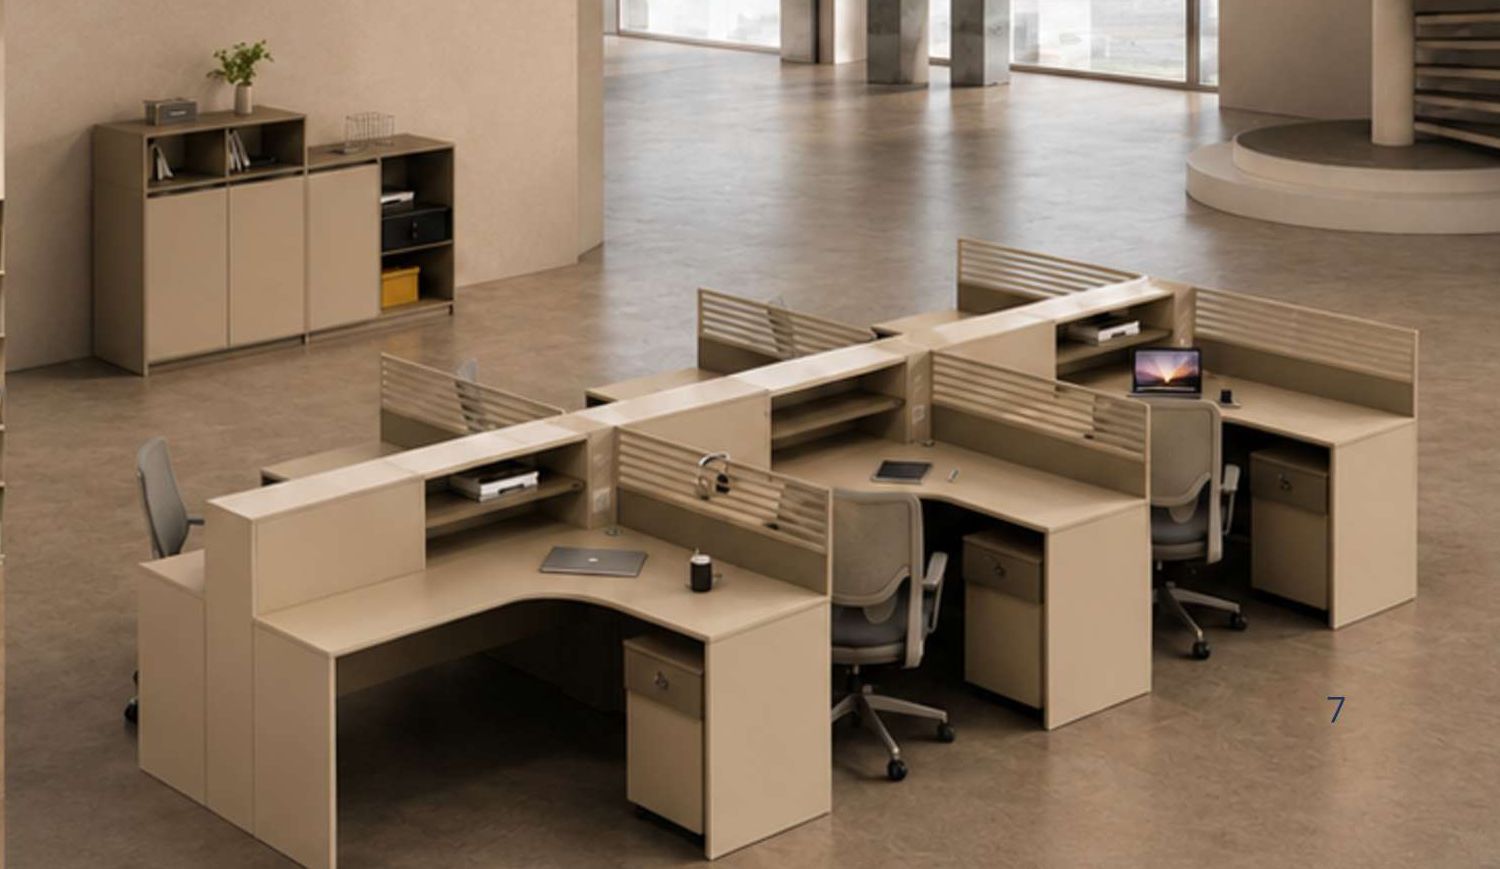
- WorkstationsClustered desks with fabric privacy screens
- Lounge seatingSofas, poufs and soft seating
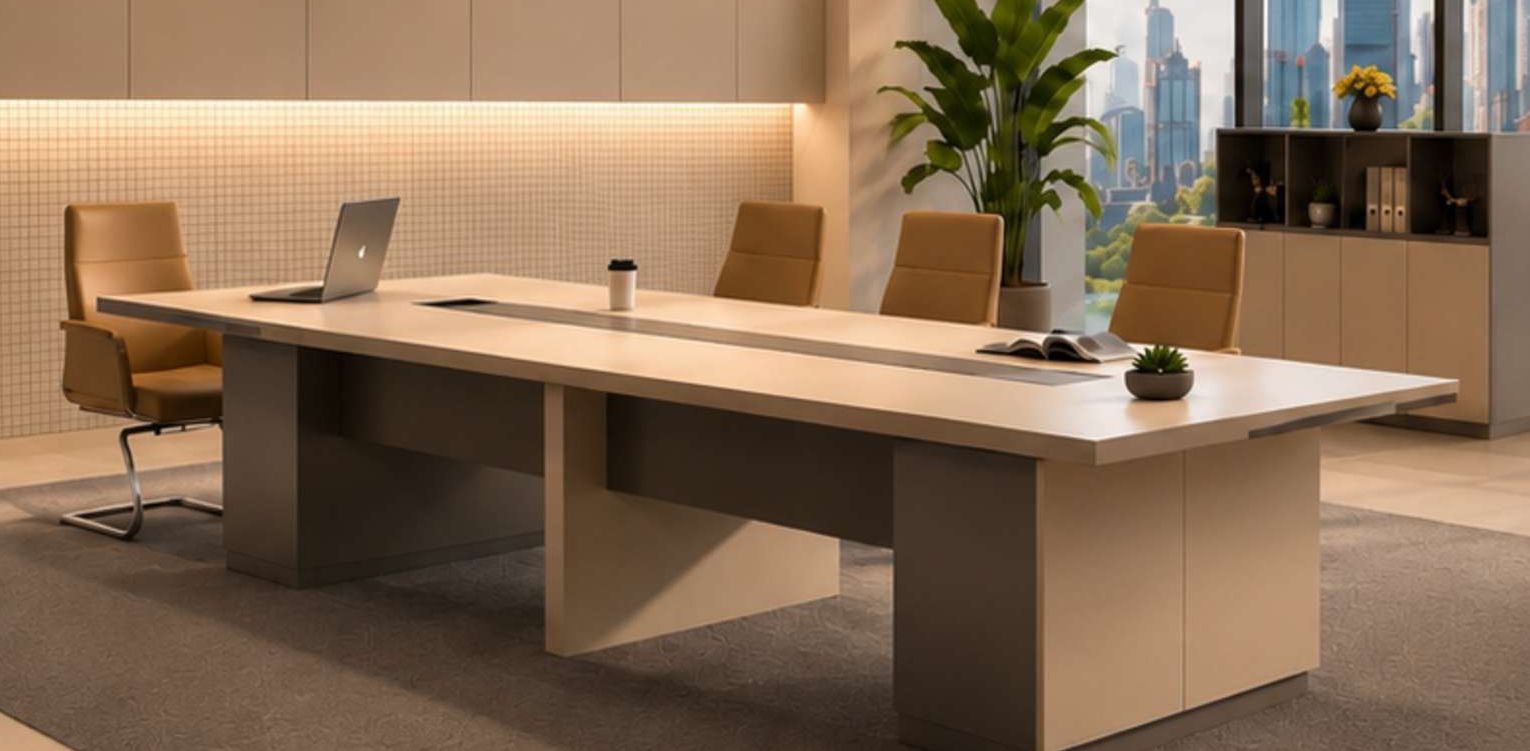
- Meeting tablesBoardroom and huddle tables with power
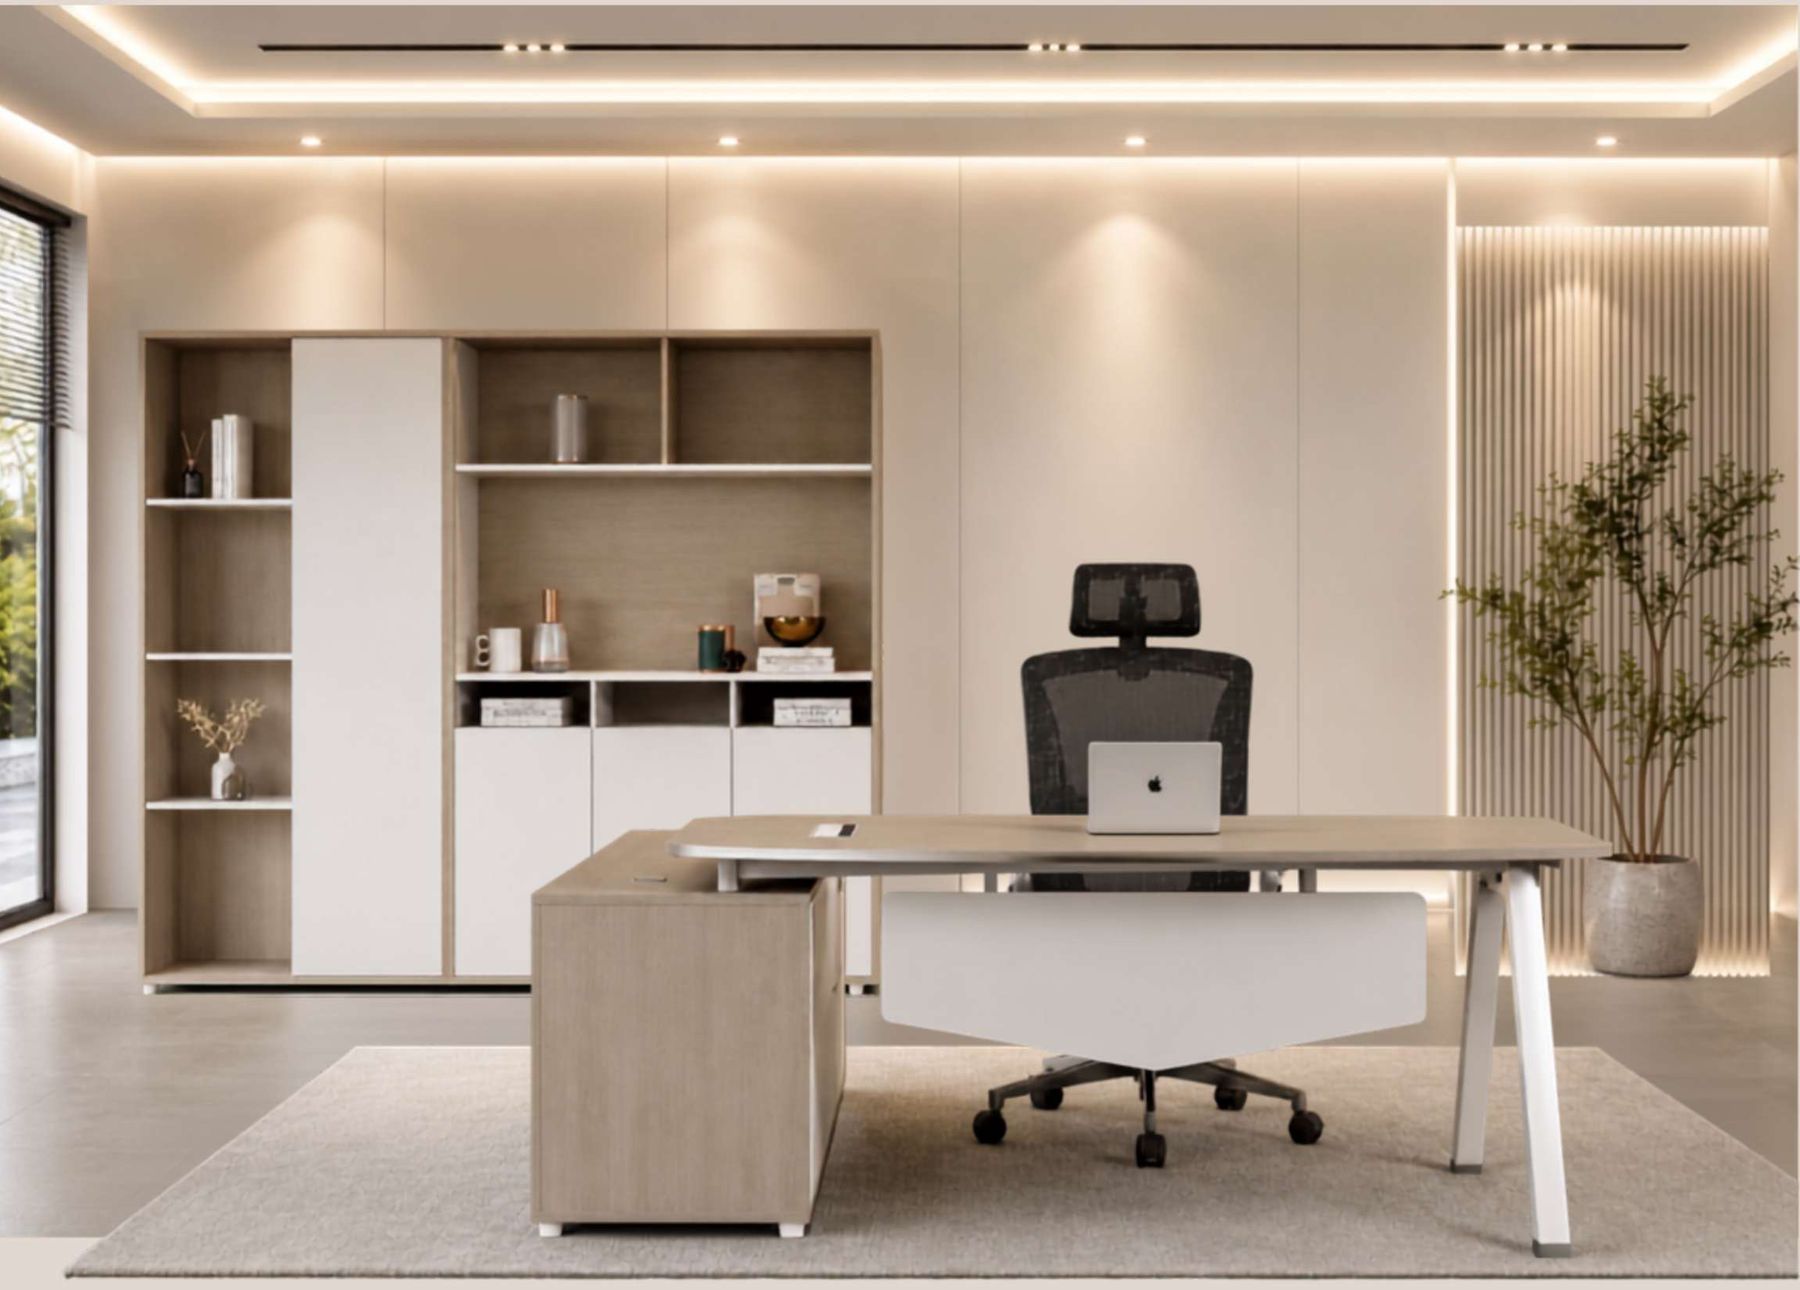
- Ergonomic chairsMesh task and leather executive seating
- Storage & shelvingFull-height cabinets and display shelving
More like this
Planning your next project?
Tell us what you need, and let’s explore the right furnishing and fit-out solutions for your space.