

Project overview
About this project
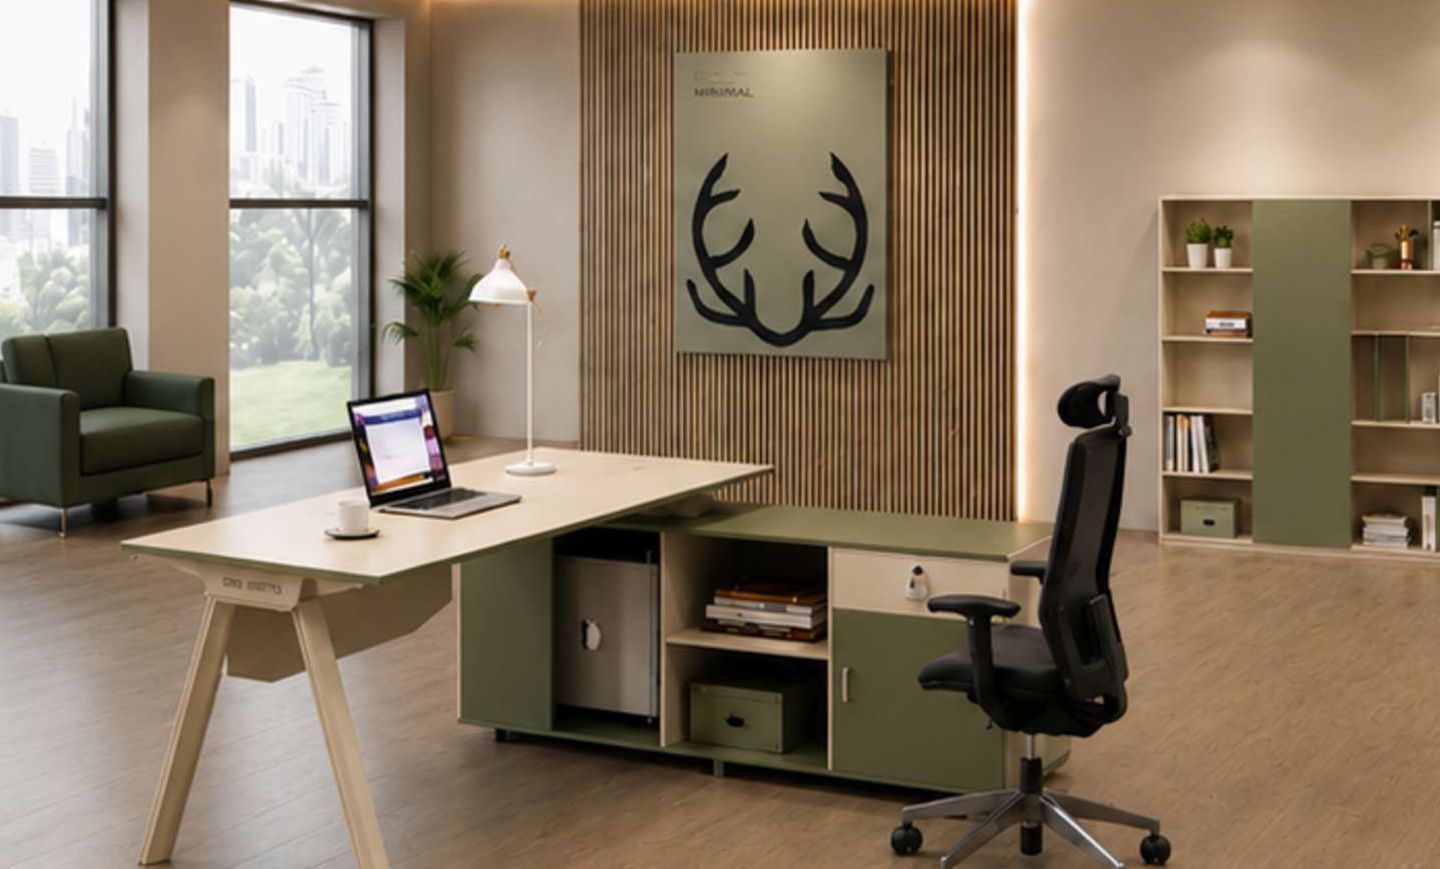
WallSlatted oak feature wallAdds warmth and helps absorb sound.
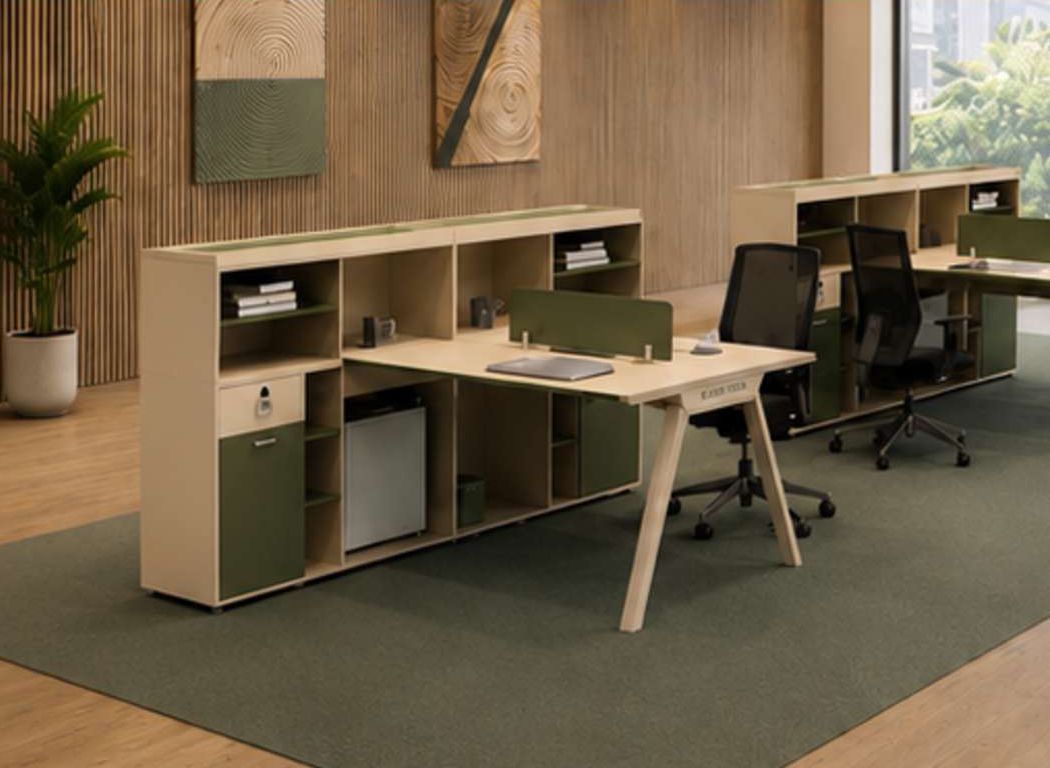
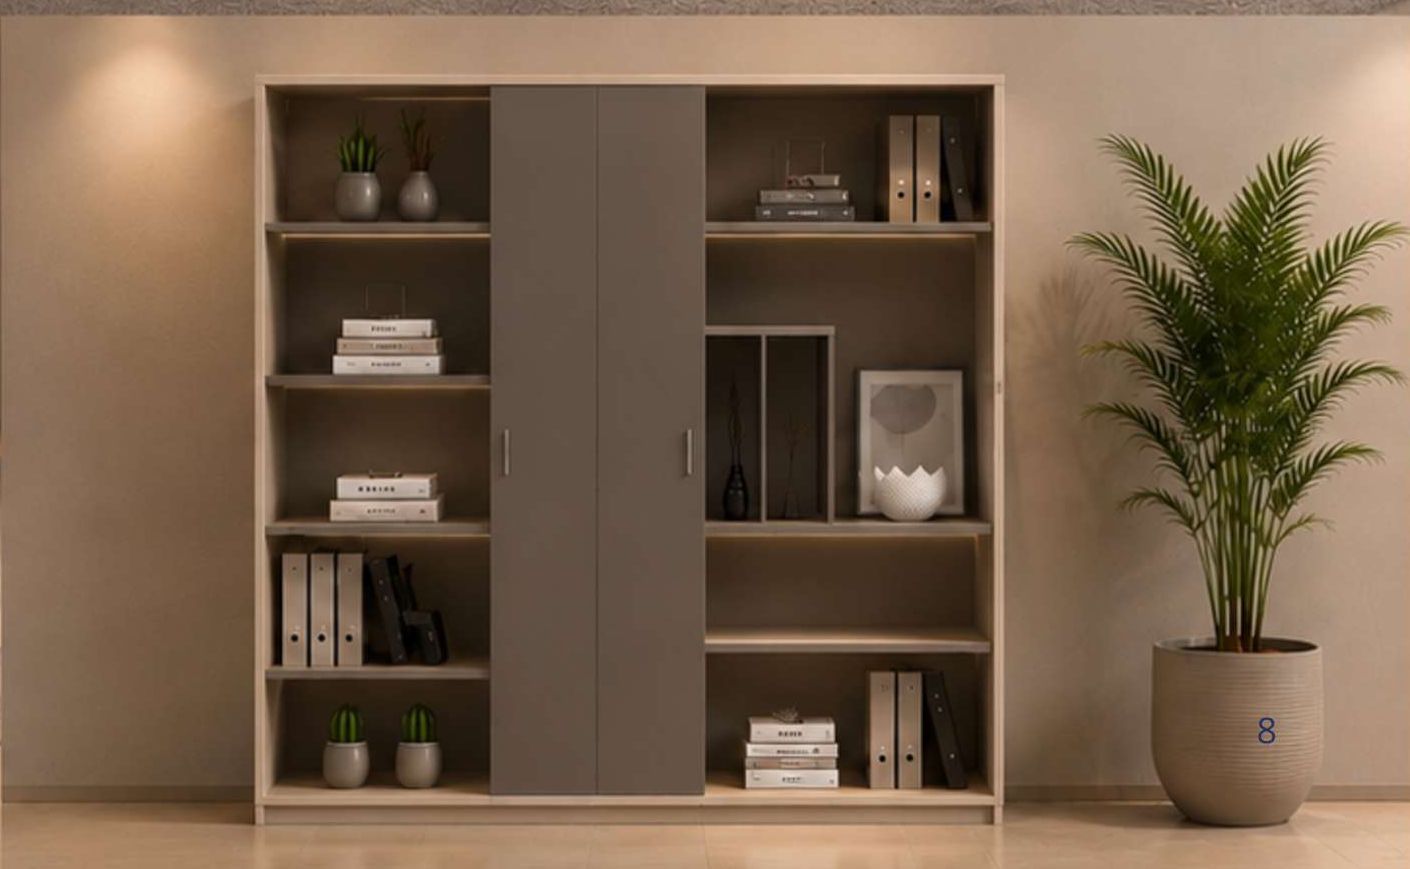
StorageSage-green returnIntegrated drawers and open niche.
SeatingErgonomic mesh chairFull adjustability for long shifts.
What the space required
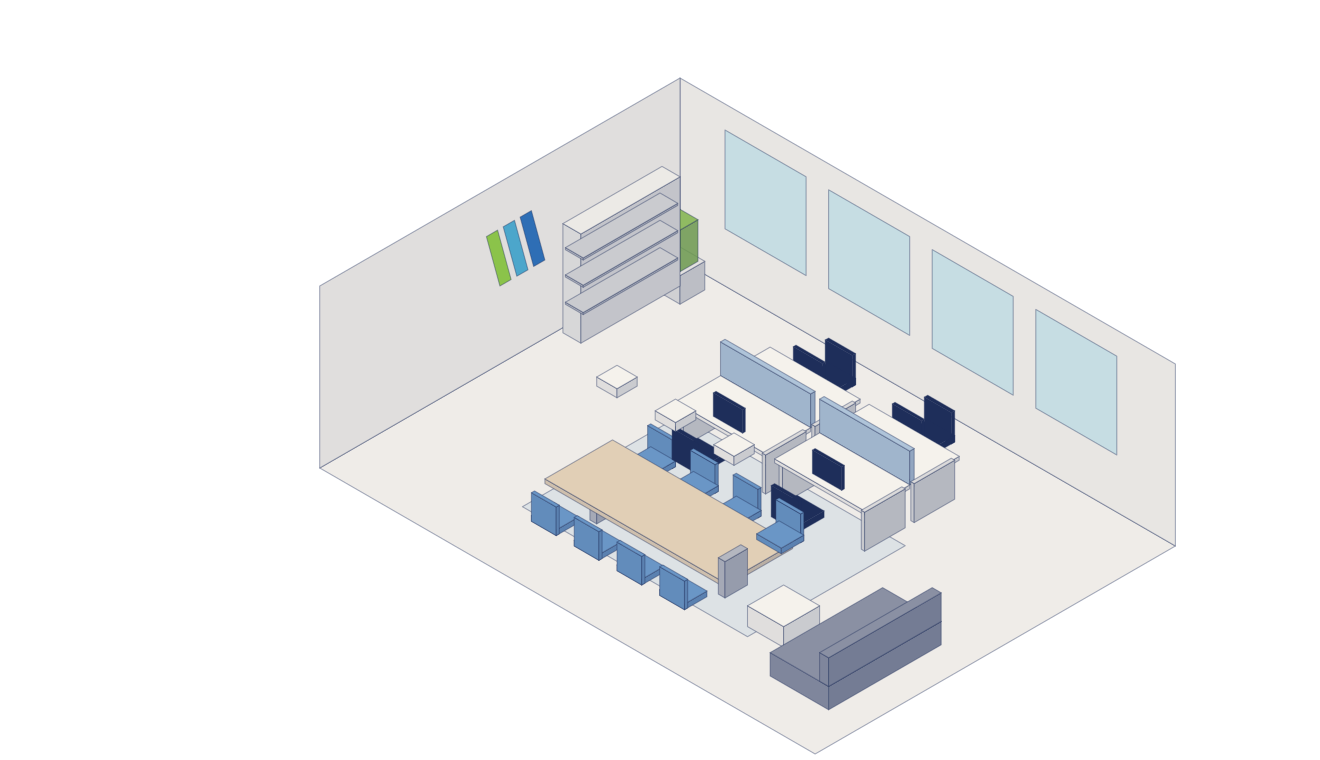
Doctors and admin staff shared one floor and needed quiet private offices alongside efficient shared workspace.
How we delivered it
Oak desks with sage-green storage returns, ergonomic seating and slatted timber feature walls bring warmth to a clinical setting.
Scope of work
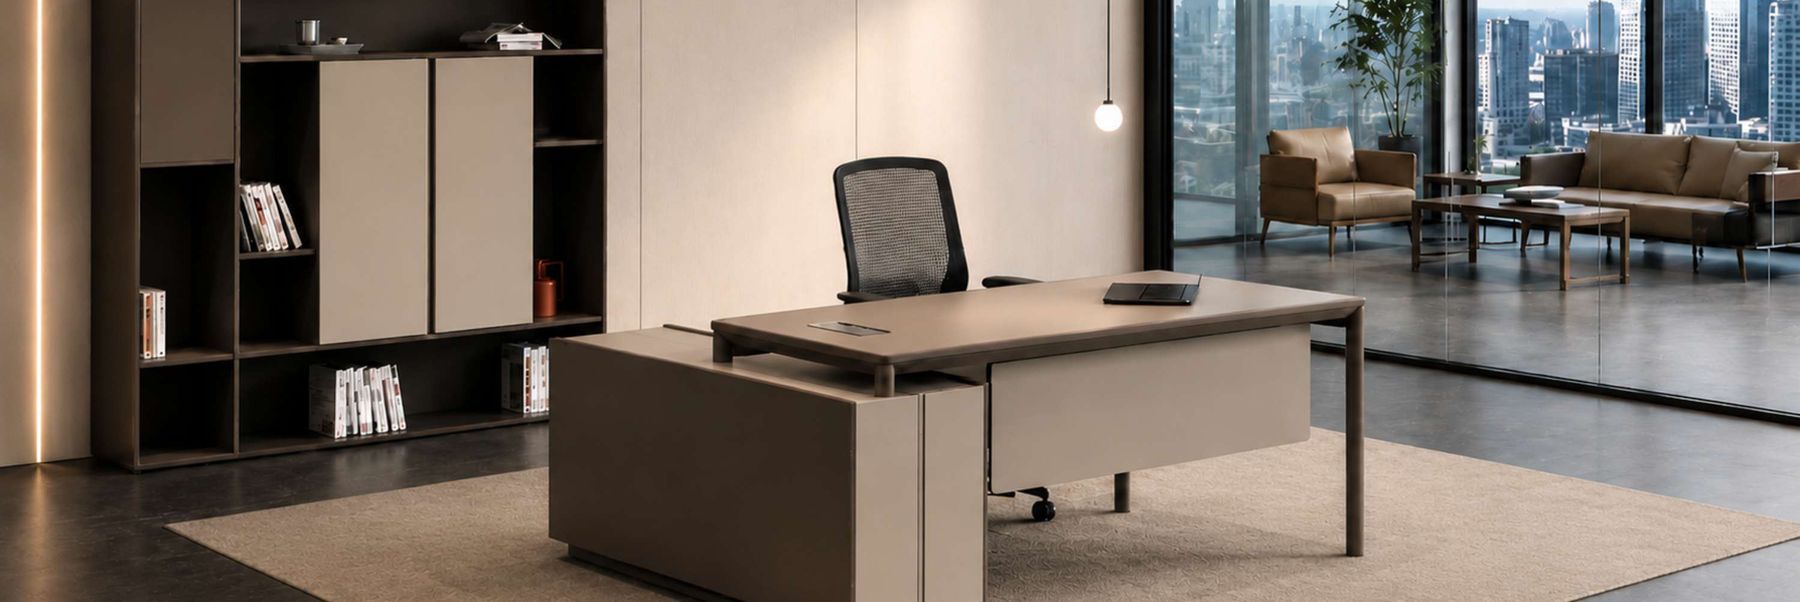
- Executive desksL-shaped desks with returns and storage
- Ergonomic chairsMesh task and leather executive seating
- Storage & shelvingFull-height cabinets and display shelving
- WorkstationsClustered desks with fabric privacy screens
- Meeting tablesBoardroom and huddle tables with power
More like this
Planning your next project?
Tell us what you need, and let’s explore the right furnishing and fit-out solutions for your space.