

Project overview
About this project
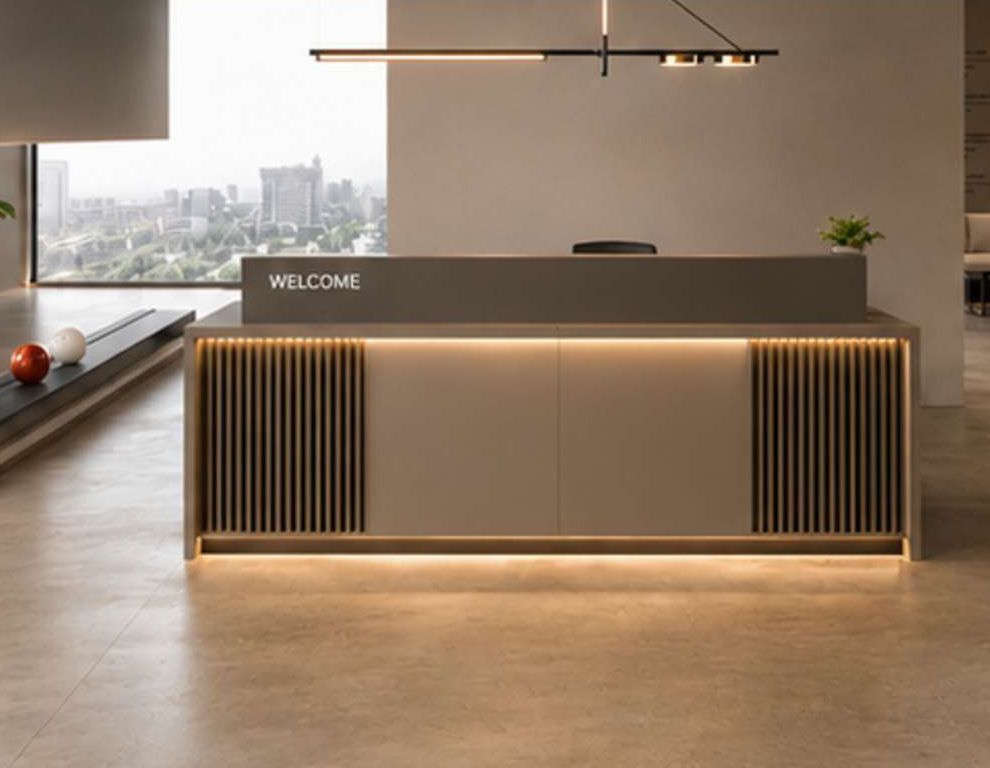
ReceptionSlatted LED counterTimber slats with a floating light line.
LightingLinear pendantMarks the arrival point from across the lobby.
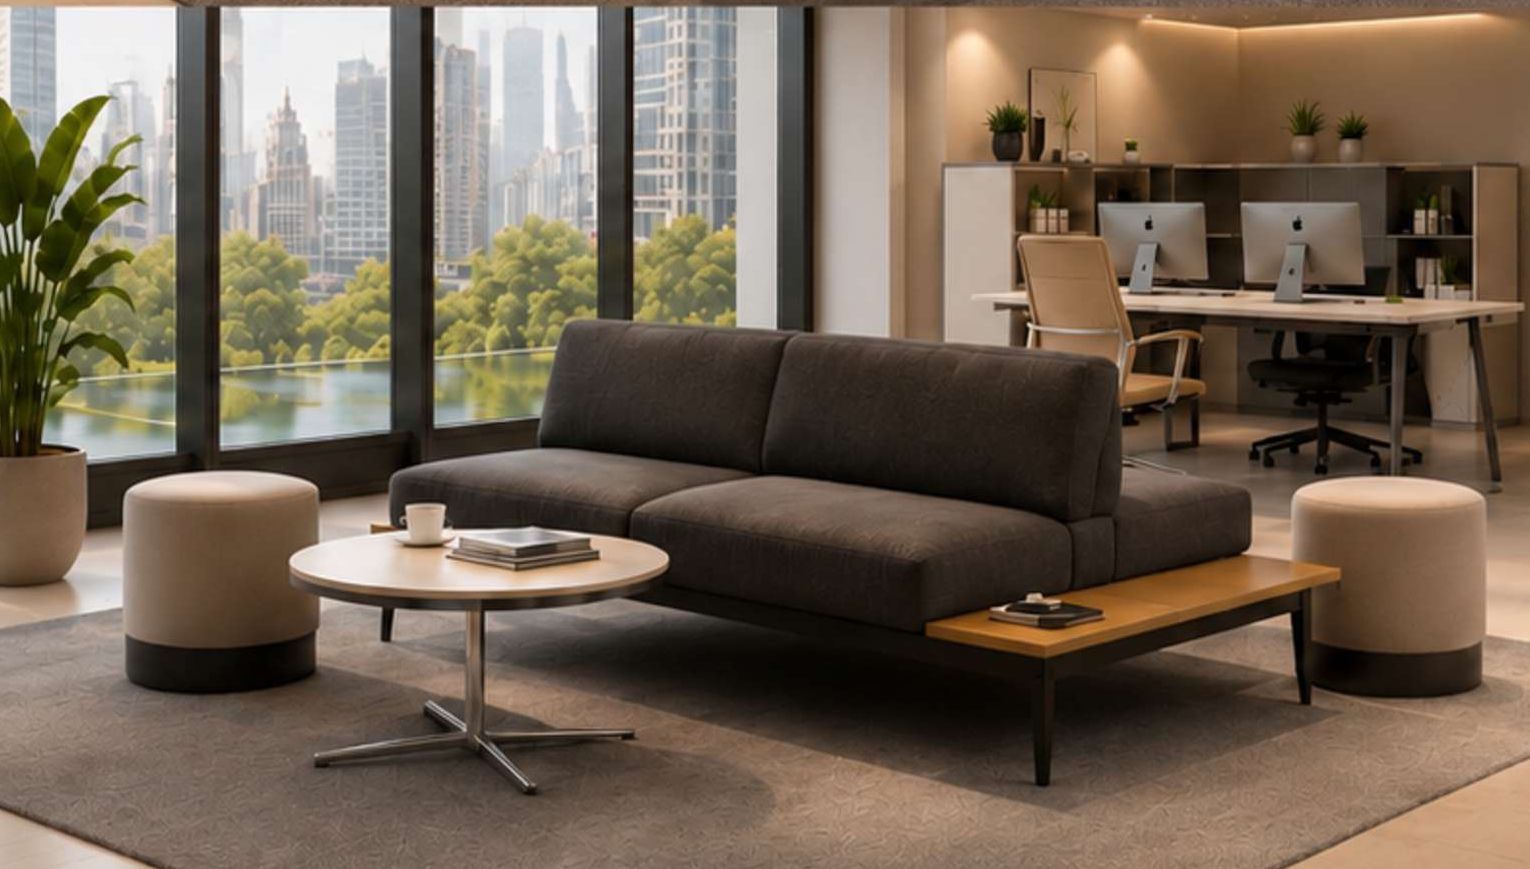
SeatingWipe-clean lounge seatsHealthcare-grade upholstery.
What the space required
Patients and visitors needed a welcoming, calm arrival — with surfaces that are easy to clean and hold up to heavy daily use.
How we delivered it
A slatted reception counter with a glowing LED base, wipe-clean upholstery and generous lounge seating, in a warm neutral palette that lowers stress.
Scope of work
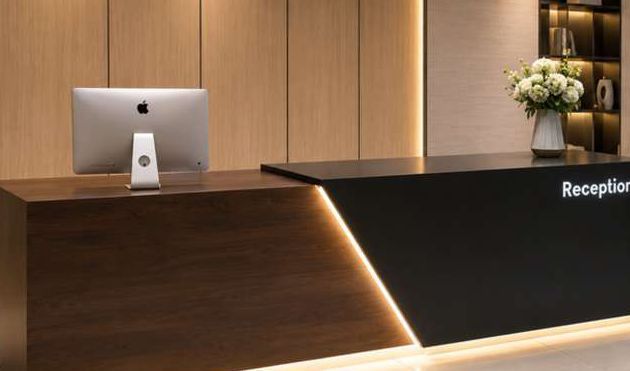
- Reception counterCustom counter with integrated LED
- Lounge seatingSofas, poufs and soft seating
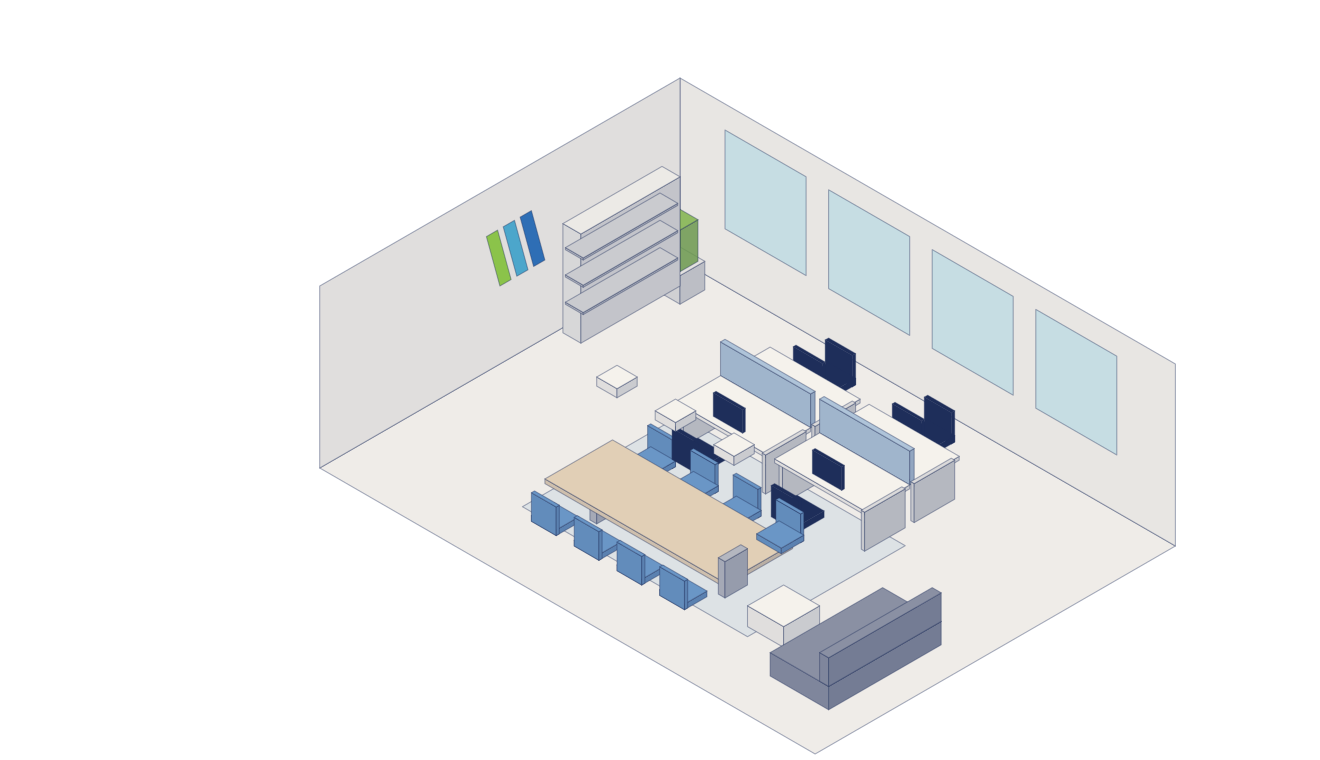
- Ergonomic chairsMesh task and leather executive seating
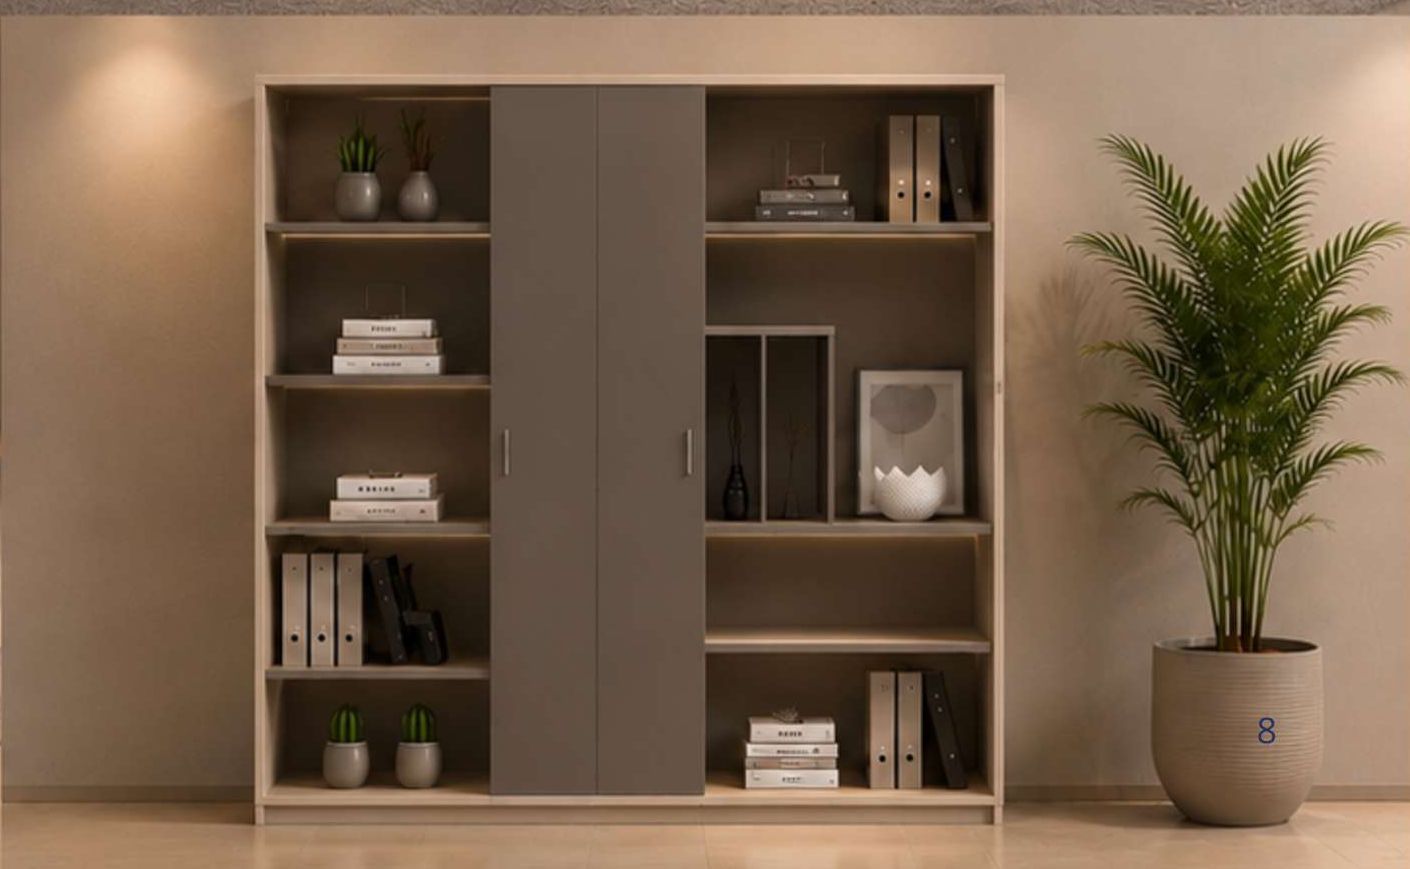
- Storage & shelvingFull-height cabinets and display shelving
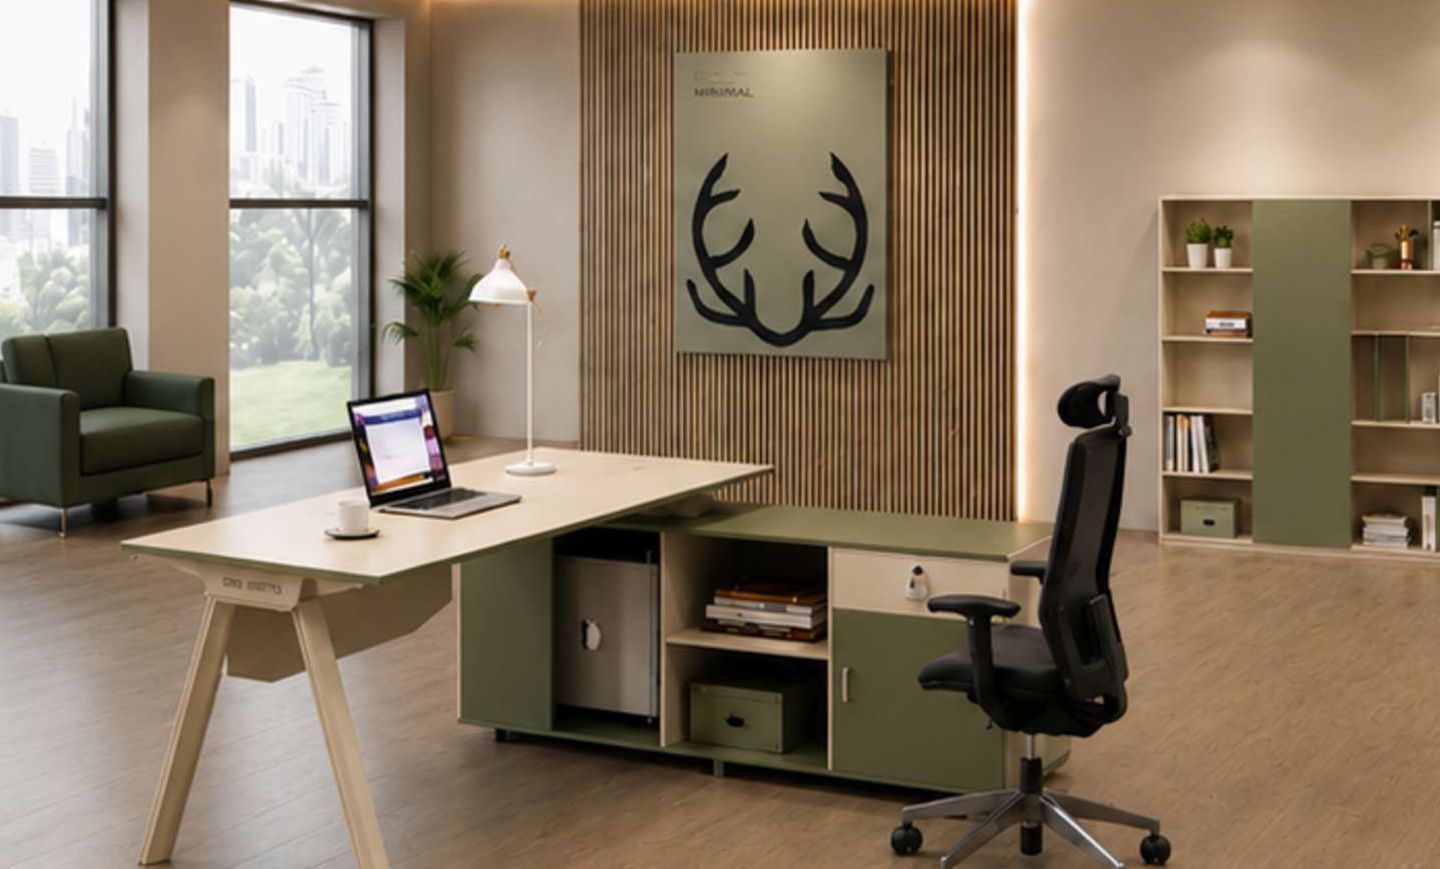
- Executive desksL-shaped desks with returns and storage
More like this
Planning your next project?
Tell us what you need, and let’s explore the right furnishing and fit-out solutions for your space.